

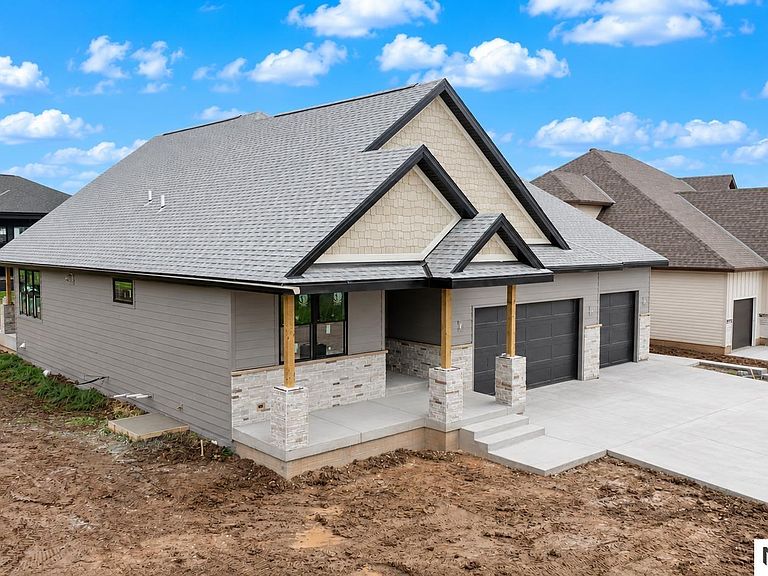

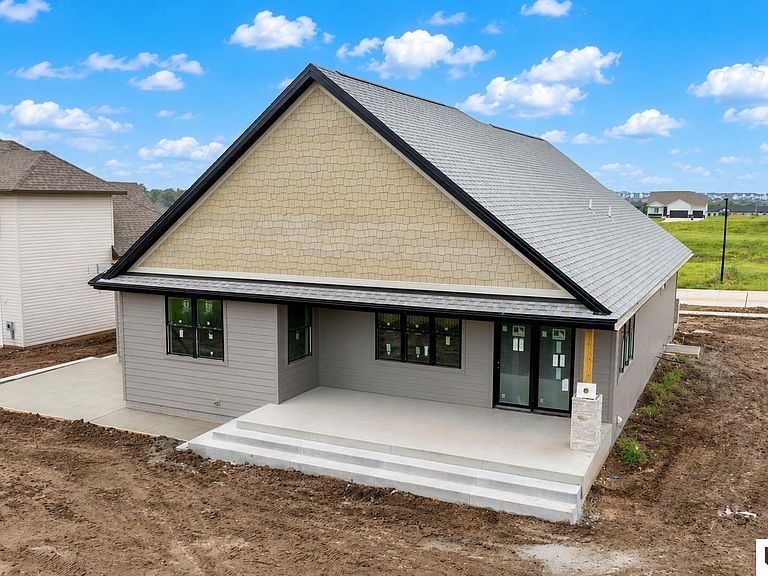

3411 Greta Dr, Roca, NE, 68430
About This Home
Model Home Not for Sale. Welcome to "The Greta" by Cadence Homes. This beautifully designed home showcases the quality craftsmanship, thoughtful layouts and customizable features Cadence Homes has to offer. Please note this model is not currently for sale, but this floor plan -- along with several other available designs -- can be built and personalized to fit your lifestyle and preferences. Explore available floor plans, upgrade options, and learn more about our building process by visiting our website at mycadencehomes.com AND call us to see our homes through VR (Virtual Reality). Cadence Homes strives to maintain quality, streamline timelines and deliver a smoother process. Our VR set allows you to walk through your home before it is built and also make color selections happen before your eyes as if you are in the room watching it come together!! Contact us today to learn more, tour this model and to start planning your dream home!
Getting Around
 Car-Dependent
 Very Limited Transit
 Somewhat Bikeable
Schools
Construction
Condition
- Property condition: Under Construction
- New construction: Yes
- Year built: 2026
Materials
- Foundation: Concrete Perimeter
Other
- Builder name: Cadence Homes
Type & Style
- Home type: SingleFamily
- Architectural style: Ranch
- Property subType: Single Family Residence
Interior
Basement
- Area: 982
Basement
- Has basement: Yes
- Basement: Unfinished
Bedroom2
- Level: Main
Bedrooms & Bathrooms
- Bedrooms: 2
- Bathrooms: 2
- Full bathrooms: 1
- 3/4 bathrooms: 1
- Main level bathrooms: 2
Features
- Finished area below ground: 0
- Finished area above ground: 1,444
Heating & Cooling
- Heating features: Electric,Forced Air
- Cooling features: Central Air
Interior Area
- Total structure area: 1,444
- Total interior livable area: 1,444 sqft
Master Bedroom
- Level: Main
Property
Details
- Parcel number: 1631205007000
Features
- Patio & porch: Patio
- Fencing: None
Lot
- Lot size: 9,583 sqft
- Features: Up to 1/4 Acre.
- Lot size dimensions: Appro x imately 120 ft x 78 ft
Parking
- Total spaces: 3
- Parking features: Garage - Attached
- Has garage: Yes
- Attached garage spaces: 3
- Covered spaces: 3