



5330 Arkose Dr, Raleigh, NC, 27610
About This Home
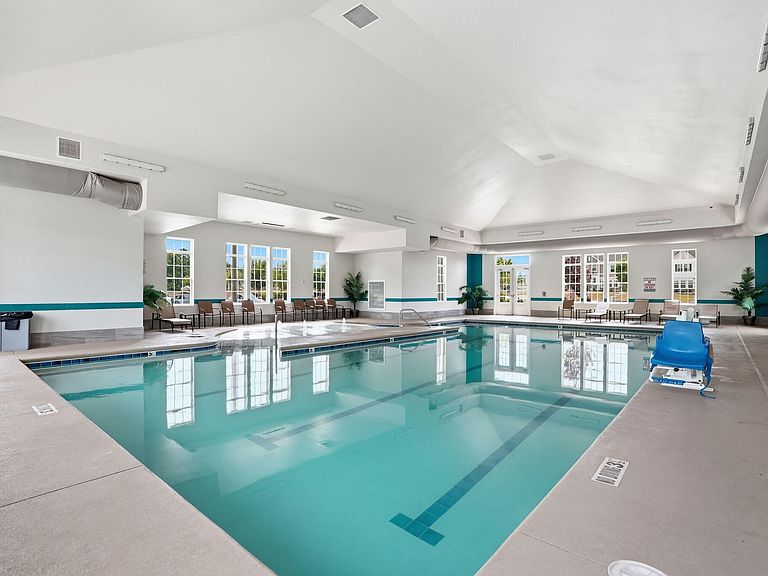
The amenities of this neighborhood are unlike any other! Living here you'll discover a selection of fun activities to choose from that will remind you of a resort. There's both indoor & outdoor pools, tennis & pickleball courts, a dog park, playground, indoor fitness center + outdoor workout area, indoor golf indoor simulator range, game room, pinball machines, foosball table, soccer fields, sand volleyball, bocce ball, grill & patio area, and picnic tables! Once inside this end-unit townhome you'll find an open & spacious floor plan, LVP flooring, stainless steel appliances, quartz countertops, kitchen island w/breakfast bar, and 9' ceilings. Just 15 minutes from downtown Raleigh, this location offers convenience to I-440, Walnut Creek Amphitheater, and more!
Getting Around
 Car-Dependent
 Some Transit
 Somewhat Bikeable
Schools
Construction
Condition
- Year built: 2023
Materials
- Foundation: Slab
- Roof: Shingle
- Construction materials: Board & Batten Siding,Shake Siding,Stone,Vinyl Siding
Type & Style
- Home type: Townhouse
- Architectural style: Craftsman, Transitional
- Property subType: Townhouse,Residential
Interior
Appliances
- Appliances included: Built-In Gas Range,Dishwasher,Disposal,Microwave,Plumbed For Ice Maker,Self Cleaning Oven
- Laundry features: Laundry Closet,Upper Level
Bedrooms & Bathrooms
- Bedrooms: 3
- Bathrooms: 3
- Full bathrooms: 2
- 1/2 bathrooms: 1
Features
- Bathtub/Shower Combination,Ceiling Fan(s),Crown Molding,Double Vanity,High Ceilings,Kitchen Island,Kitchen/Dining Room Combination,Living/Dining Room Combination,Open Floorplan,Pantry,Quartz Counters,Shower Only,Smooth Ceilings,Walk-In Closet(s),Water Closet
- Window features: Blinds,Double Pane Windows
- Flooring: Carpet,Vinyl,Tile
- Finished area below ground: 0
- Finished area above ground: 1,720
Heating & Cooling
- Heating features: None
- Cooling features: Ceiling Fan(s),Central Air
Interior Area
- Total structure area: 1,720
- Total interior livable area: 1,720 sqft
Property
Details
- Parcel number: 173213143080000 0497659
- Zoning: R-10
- Special condition: Standard
Features
- Levels: Two
- Stories: 2
- Pool features: Community
- Patio & porch: Patio
- Exterior features: Rain Gutters
- Fencing: Privacy
- Has view: Yes
Lot
- Lot size: 3,920 sqft
Parking
- Total spaces: 2
- Parking features: On Street,Parking Lot
- Has uncovered spaces: Yes
- Uncovered spaces: 2