



5330 Arkose Dr, Raleigh, NC, 27610
About This Home
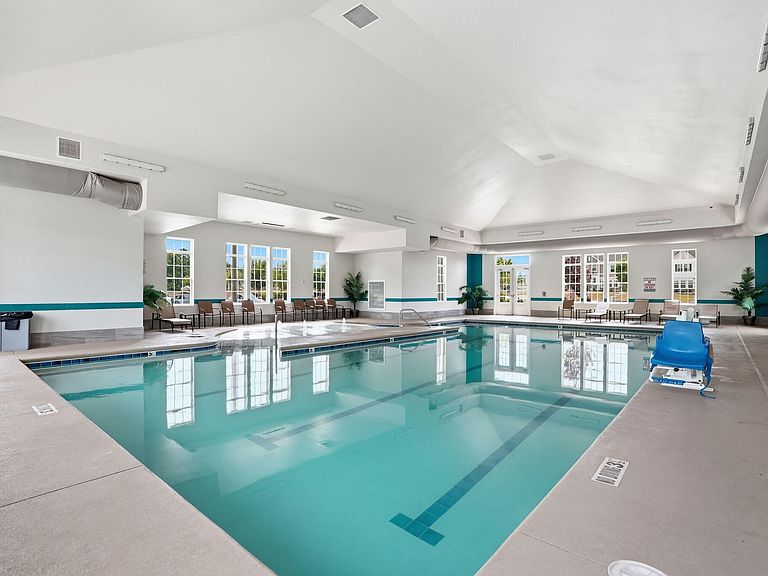
The amenities of this neighborhood are unlike any other! Living here you'll discover a selection of fun activities to choose from that will remind you of a resort. There's both indoor & outdoor pools, tennis & pickleball courts, a dog park, playground, indoor fitness center + outdoor workout area, indoor golf indoor simulator range, game room, pinball machines, foosball table, soccer fields, sand volleyball, bocce ball, grill & patio area, and picnic tables! Once inside this end-unit townhome you'll find an open & spacious floor plan, LVP flooring, stainless steel appliances, quartz countertops, kitchen island w/breakfast bar, and 9' ceilings. Just 15 minutes from downtown Raleigh, this location offers convenience to I-440, Walnut Creek Amphitheater, and more!
Getting Around
 Car-Dependent
 Some Transit
 Somewhat Bikeable
Schools
Construction
Condition
- Year built: 2023
Materials
- Foundation: Slab
- Roof: Shingle
- Construction materials: Board & Batten Siding,Shake Siding,Stone,Vinyl Siding
Type & Style
- Home type: Townhouse
- Architectural style: Craftsman, Transitional
- Property subType: Townhouse,Residential
Interior
Appliances
- Appliances included: Built-In Gas Range,Dishwasher,Disposal,Microwave,Plumbed For Ice Maker,Self Cleaning Oven
- Laundry features: Laundry Closet,Upper Level
Bedrooms & Bathrooms
- Bedrooms: 3
- Bathrooms: 3
- Full bathrooms: 2
- 1/2 bathrooms: 1
Features
- Bathtub/Shower Combination,Ceiling Fan(s),Crown Molding,Double Vanity,High Ceilings,Kitchen Island,Kitchen/Dining Room Combination,Living/Dining Room Combination,Open Floorplan,Pantry,Quartz Counters,Shower Only,Smooth Ceilings,Walk-In Closet(s),Water Closet
- Window features: Blinds,Double Pane Windows
- Flooring: Carpet,Vinyl,Tile
- Finished area below ground: 0
- Finished area above ground: 1,720
Heating & Cooling
- Heating features: None
- Cooling features: Ceiling Fan(s),Central Air
Interior Area
- Total structure area: 1,720
- Total interior livable area: 1,720 sqft
Property
Details
- Parcel number: 173213143080000 0497659
- Zoning: R-10
- Special condition: Standard
Features
- Levels: Two
- Stories: 2
- Pool features: Community
- Patio & porch: Patio
- Exterior features: Rain Gutters
- Fencing: Privacy
- Has view: Yes
Lot
- Lot size: 3,920 sqft
Parking
- Total spaces: 2
- Parking features: On Street,Parking Lot
- Has uncovered spaces: Yes
- Uncovered spaces: 2
Climate Risk is Financial Risk
Every home has a financial story beyond the listing price. Below, you’ll see the climate risks that could affect this property — and in Bills & Affordability, how those risks may influence repairs, insurance, utilities, and long-term value.
Biggest Threats for This Home
- Cold Wave

- Hail

- Heat Wave

- Inland Flooding

- Lightning

- Tornado

- Winter Weather

How This Home’s Risks Compare
FEMA Declared Disasters in Wake County and North Carolina
Understanding the Costs
Financial advisors generally recommend spending no more than 30% of your gross household income on housing costs. In practice, many households stretch to 35% or beyond — especially in high-cost markets.
Estimated Costs Today
| Monthly | Annual | |
|---|---|---|
| Mortgage | $1,617 | $19,404 |
| Home Insurance * | $133 | $1,596 |
| Property Taxes | $210 | $2,520 |
| Electricity | $200 | $2,405 |
| Total | $2,160 | $25,920 |
Income You'd Need if You Spent...
North Carolina FAIR Plan Programs


How Costs Could Change Over Time
Climate risk is quickly impacting all of the major home ownership costs. Adjust the growth rates and percentage of income spent on housing below to see how your housing costs could change over the next 10 years — and what income you'd need to keep up.
Comparing Against the Market
Price Per Sq Ft
vs Other Active Listings
Avg $/sqft
vs Homes Sold Last Month
Median $/sqft
Current Market Trends
Median Price Per Square Foot
The median price per square foot of homes sold in this area each month. Compare this to this listing's price per square foot to gauge whether the home is priced in line with recent sales.
Historicals for This Listing
Zestimate History ($/sqft)
Price History
| Date | Event | Price |
|---|---|---|
| 2026-06-11 | Listed for sale | $319,900 |
| 2023-09-20 | Sold | $333,000 |
| 2023-06-10 | Listing removed | -- |
| 2023-06-06 | Listed for sale | $330,375 |
| 2023-05-20 | Listing removed | -- |
| 2023-05-15 | Listed for sale | $330,375 |
 View on Zillow