



147 Morning Gap Pkwy, Fort Mill, SC, 29715
About This Home
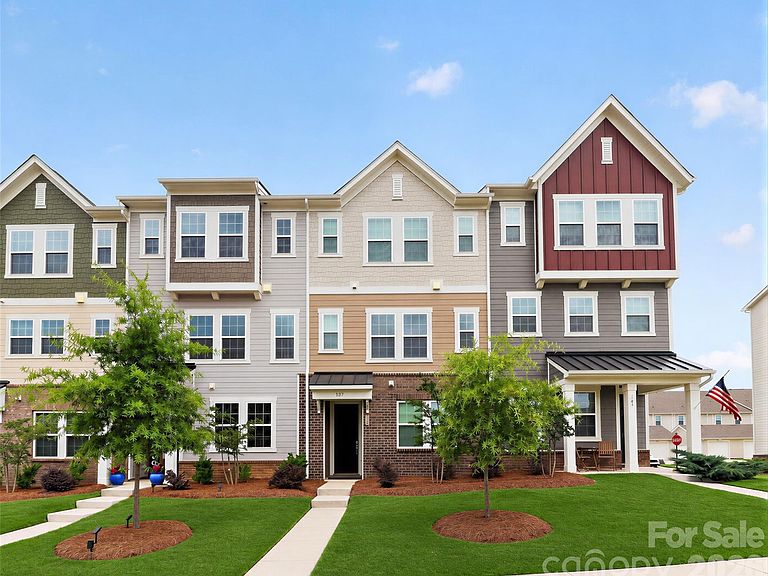
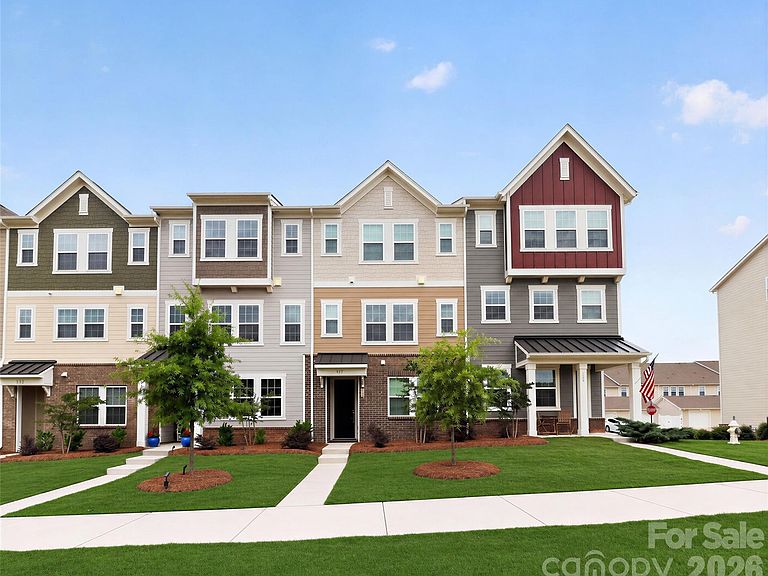
Why wait for new construction when you can move right into this practically brand-new, 3-story townhome by Lennar? 4 beds, 3.5 baths, and a rear-load 2-car garage, this layout offers the perfect blend of space and style. As you enter you’re greeted by a flexible lower-level bed and bath that can be used as a guest suite or home office — perfect for additional family, visitors or remote work. Upstairs is a bright, open kitchen and living area that flows seamlessly out to a covered patio, complete with two exterior storage closets. Your private sanctuary is on the top floor, featuring the spacious primary suite, two additional bedrooms and a conveniently located laundry room off the hall. And you’re literally steps away from Elizabeth’s gorgeous new amenity center! Plus the neighborhood is just minutes from downtown Fort Mill, brand-new schools, sports fields and major routes (Hwys 160, 21, 77, and Dobys Bridge) for an easy commute. Bonus: the highly anticipated Harris Teeter shopping center is already under construction just up the road. Come check it out!
Getting Around
 Car-Dependent
 Very Limited Transit
 Not Bike Friendly
Schools
Construction
Condition
- Year built: 2023
Materials
- Foundation: Slab
- Construction materials: Brick Partial,Fiber Cement
Other
- Builder model: Verona
- Builder name: Lennar
Type & Style
- Home type: Townhouse
- Property subType: Townhouse
Interior
Appliances
- Appliances included: Dishwasher,Disposal,Electric Water Heater,Gas Range,Microwave
- Laundry features: Laundry Closet,Third Level
Bathroom Full
- Level: Main
Bathroom Full
- Level: Third
Bedroom S
- Level: Main
Bedroom S
- Level: Third
Bedrooms & Bathrooms
- Bedrooms: 4
- Bathrooms: 4
- Full bathrooms: 3
- 1/2 bathrooms: 1
- Main level bedrooms: 1
Dining Area
- Level: Upper
Features
- Flooring: Carpet,Tile,Vinyl
- Finished area below ground: 0
- Finished area above ground: 2,076
Heating & Cooling
- Heating features: Central,Forced Air,Natural Gas,Zoned
- Cooling features: Central Air,Electric,Zoned
Interior Area
- Total structure area: 1,195
- Total interior livable area: 2,076 sqft
Kitchen
- Level: Upper
Laundry
- Level: Third
Living Room
- Level: Upper
Primary Bedroom
- Level: Third
Property
Details
- Parcel number: 0202001085
- Zoning: MXU
- Special condition: Standard
Features
- Levels: Three Or More
- Stories: 3
- Entry location: Main
- Pool features: Community
- Exterior features: Lawn Maintenance
Parking
- Total spaces: 2
- Parking features: Attached Garage,Garage Faces Rear,Garage on Main Level
- Has garage: Yes
- Attached garage spaces: 2
- Covered spaces: 2