
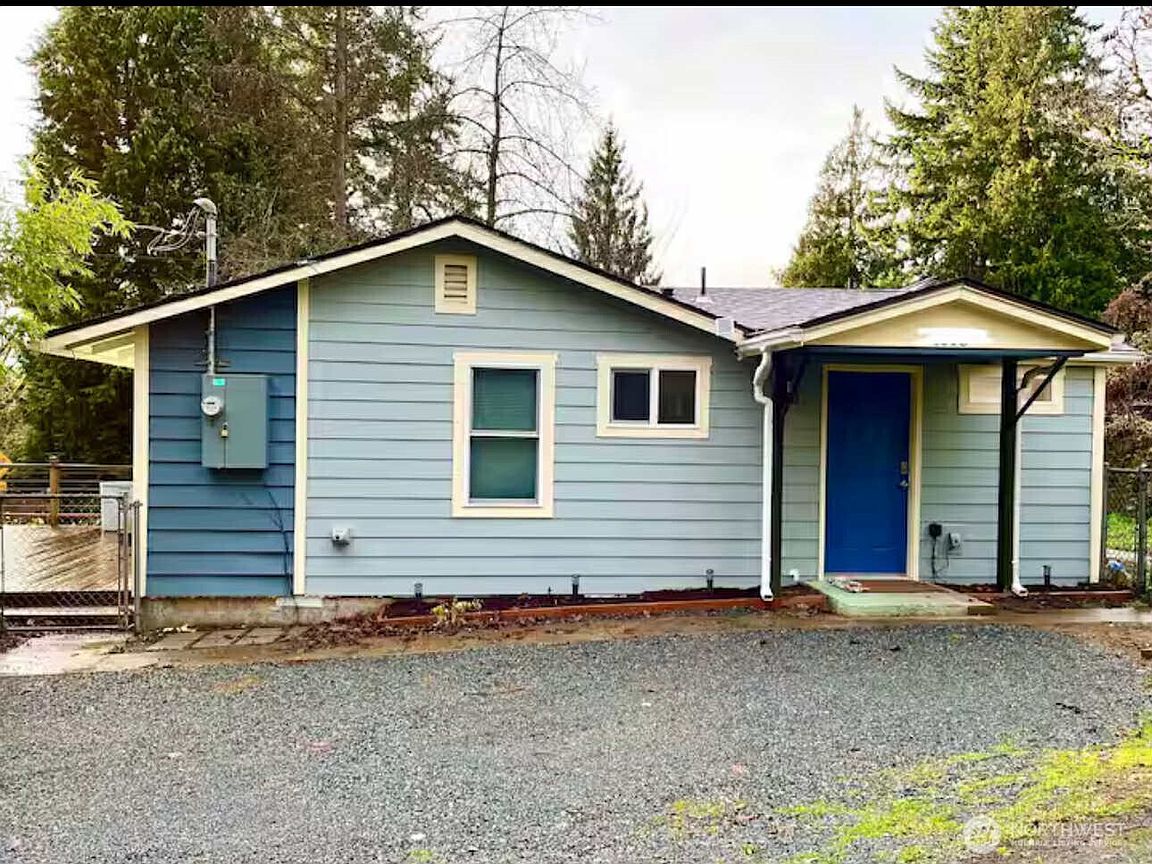


4618 S 150th Street, Seattle, WA, 98188
2beds
2baths
680sqft
$649,999
$956price/sqft
$3,992/moest. monthly cost
$159,680/yrincome needed
About This Home
Discover this exceptional property, perfectly blending modern comfort, savvy investment, and a prime location. The 2023 gut-remodel of the main house offers complete peace of mind with all-new water, sewer and electrical systems. Inside is an inviting open-concept living and kitchen space is illuminated by charming bay windows and features a cozy wood-burning, free-standing stove, two well-appointed bedrooms, 2.5 baths, provide comfort of living, while a large south-facing deck acts as a seamless outdoor expanded living room. The true standout is the city-approved, 2-bedroom, 2.5 bath, DADU, its own address (4616) and driveway access, this 950 square foot unit has passed inspections already. The hard part is done!
Getting Around
29
 Car-Dependent
51
 Good Transit
20
 Somewhat Bikeable
Schools
5/10
4/10
3/10
Construction
Condition
- Property condition: Updated/Remodeled
- Year built: 1948
Materials
- Foundation: Poured Concrete
- Roof: Composition
- Construction materials: Wood Siding,Wood Products
Notable Dates
- Major remodel year: 2023
Type & Style
- Home type: SingleFamily
- Architectural style: Contemporary,1 Story
- Property subType: Single Family Residence
Interior
Appliances
- Appliances included: Dishwasher,Dryer,Refrigerator,Dishwasher(s),Dryer(s),Refrigerator(s),Water Heater: Electric,Water Heater Location: Main Floor
Basement
- Basement: None
Bathroom Full
- Level: Main
Bathroom Three Quarter
- Level: Main
Bedroom
- Level: Main
Bedrooms & Bathrooms
- Bedrooms: 2
- Bathrooms: 2
- Full bathrooms: 1
- 3/4 bathrooms: 1
- Main level bathrooms: 2
- Main level bedrooms: 2
Entry Hall
- Level: Main
Features
- Bath Off Primary
- Window features: Skylight(s)
- Fireplace features: Electric
Heating & Cooling
- Heating features: Forced Air,High Efficiency (Unspecified),Stove/Free Standing,Wall Furnace,Electric
- Cooling features: High Efficiency (Unspecified)
Interior Area
- Total structure area: 680
- Total interior livable area: 680 sqft
Living Room
- Level: Main
Master Bedroom
- Level: Main
Other
- Level: Main
Utility Room
- Level: Main
Property
Details
- Parcel number: 0042000235
- Zoning description: Jurisdiction: County
- Special condition: Standard
- Other equipment: Leased Equipment: None
Features
- Levels: One
- Stories: 1
- Entry location: Main
- Patio & porch: Second Primary Bedroom,Bath Off Primary,Skylight(s),Vaulted Ceiling(s),Water Heater
- Has view: Yes
- View description: See Remarks
- Topography of land: Level,Partial Slope,Terraces
- Residential vegetation: Garden Space
Lot
- Lot size: 10,798 sqft
- Features: Corner Lot,Cable TV,Deck,Fenced-Partially,RV Parking
Parking
- Parking features: Driveway,Off Street,RV Parking