



828 Sagemount St, Jamestown, NC, 27282
4beds
3baths
2,454sqft
$388,900
$158price/sqft
$2,618/moest. monthly cost
$104,720/yrincome needed
About This Home
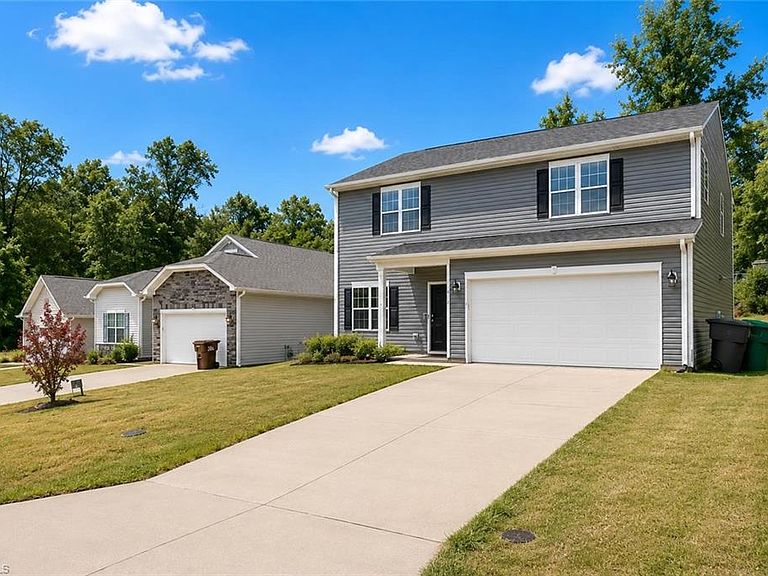
Nearly new and move-in ready, this beautiful house offers 4 bedrooms and 3 full baths, including a convenient main-level bedroom and full bathroom. Enjoy a versatile loft, spacious walk-in pantry, and a thoughtfully designed primary suite with a walk-in closet connected directly to the laundry room. Abundant natural light fills the home, creating a bright and welcoming atmosphere throughout. The versatile loft can easily be converted into a fifth bedroom, providing additional living space to suit your needs. Conveniently located just 5 minutes from grocery stores, shopping, and restaurants and the High Point City Lake Park. This home offers modern living style in an unbeatable location!
Getting Around
0
 Car-Dependent
0
 Very Limited Transit
15
 Somewhat Bikeable
Schools
7/10
4/10
3/10
Construction
Condition
- Year built: 2023
Materials
- Foundation: Slab
- Construction materials: Vinyl Siding
Type & Style
- Home type: SingleFamily
- Architectural style: Traditional
- Property subType: Stick/Site Built,Residential,Single Family Residence
Interior
Appliances
- Appliances included: Microwave,Dishwasher,Disposal,Tankless Water Heater
- Laundry features: Dryer Connection,Washer Hookup
Bedroom2
- Level: Second
Bedroom3
- Level: Second
Bedroom4
- Level: Main
Bedrooms & Bathrooms
- Bedrooms: 4
- Bathrooms: 3
- Full bathrooms: 3
- Main level bathrooms: 1
Breakfast
- Level: Main
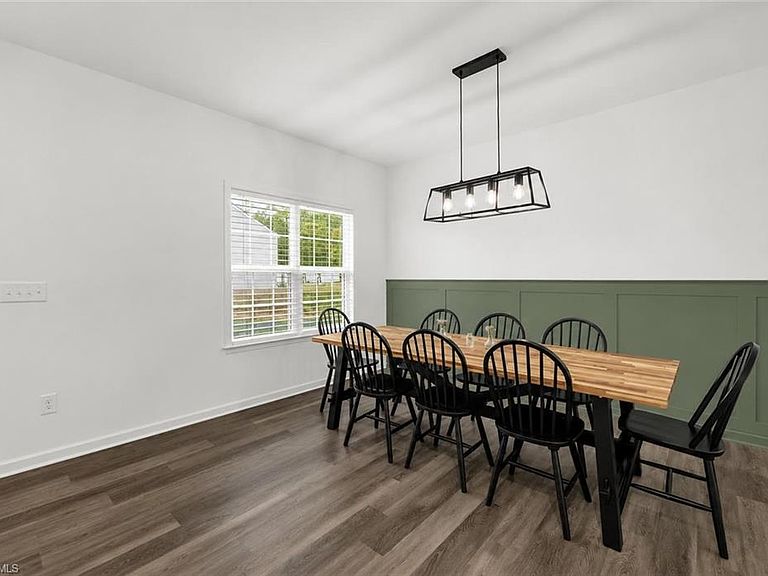
Dining Room
- Level: Main
Features
- Built-in Features,Pantry,Separate Shower,Solid Surface Counter
- Flooring: Carpet,Vinyl
- Number of fireplaces: 1
- Fireplace features: Gas Log,Living Room
- Fireplace: Yes
- Attic: Storage
- Finished area above ground: 2,454
Heating & Cooling
- Heating features: Heat Pump,Electric,Natural Gas
- Cooling features: Central Air
Interior Area
- Total structure area: 2,454
- Total interior livable area: 2,454 sqft
Kitchen
- Level: Main
Living Room
- Level: Main
Loft
- Level: Second
Master Bedroom
- Level: Second
Property
Accessibility
- Accessibility features: 2 or more Access Exits,All Width 36 Inches or More
Details
- Parcel number: 0233450
- Zoning: R-3
- Special condition: Owner Sale
Features
- Levels: Two
- Stories: 2
- Pool features: None
- Patio & porch: Porch
- Fencing: None
Lot
- Lot size: 0.14 Acres
- Lot size dimensions: 6,098 sqft
Parking
- Total spaces: 2
- Parking features: Garage,Driveway,Attached
- Has garage: Yes
- Attached garage spaces: 2
- Covered spaces: 2
- Has uncovered spaces: Yes