

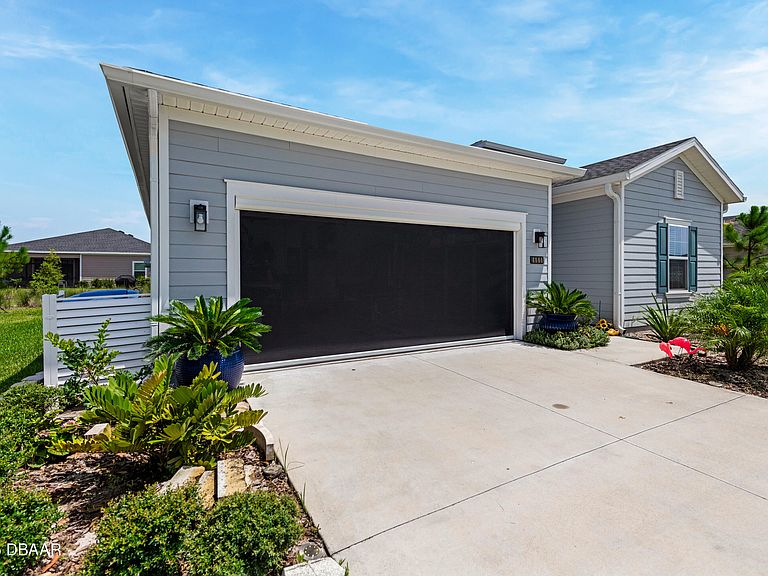


4144 Acoma Dr, Ormond Beach, FL, 32174
4beds
3baths
2,027sqft
$399,000
$197price/sqft
$3,128/moest. monthly cost
$125,120/yrincome needed
About This Home
This upgraded 4-bed, 3-bath Lennar Barton model stands out with owner-added enhancements throughout. The home features full-home tile flooring (including the patio), built-in closet systems, ceiling fans, mounted TVs, and multiple additional refrigerators plus a freezer. The insulated two-car garage offers an automated remote-controlled screen and added R-13 insulation above the garage roof for improved efficiency. A whole-home water softener, full gutter system, as well as Private well. The split layout includes a private primary suite with walk-in closet and spa-style bath, plus a guest ensuite. Sliding doors open to a covered lanai overlooking a spacious yard with irrigation. Located minutes from I-95, shopping, dining, and beaches
Getting Around
3
 Car-Dependent
0
 Very Limited Transit
27
 Somewhat Bikeable
Schools
8/10
5/10
7/10
Construction
Condition
- Year built: 2023
Materials
- Foundation: Slab
- Roof: Shingle
- Construction materials: Board & Batten Siding,Cement Siding,Stone
Type & Style
- Home type: SingleFamily
- Architectural style: Ranch
- Property subType: Single Family Residence,Residential
Interior
Appliances
- Appliances included: Water Softener Owned,Washer,Microwave,Ice Maker,Electric Water Heater,Electric Oven,Dryer,Dishwasher
Bedroom1
- Level: Main
- Area: 256
- Dimensions: 16.00 x 16.00
Bedrooms & Bathrooms
- Bedrooms: 4
- Bathrooms: 3
- Full bathrooms: 3
Features
- Breakfast Bar,Ceiling Fan(s),Eat-in Kitchen,Entrance Foyer,His and Hers Closets,Kitchen Island,Open Floorplan,Pantry,Primary Bathroom - Tub with Shower,Primary Bathroom -Tub with Separate Shower,Split Bedrooms,Walk-In Closet(s)
- Flooring: Tile
Heating & Cooling
- Heating features: Central,Electric
- Cooling features: Central Air,Electric
Interior Area
- Total structure area: 2,624
- Total interior livable area: 2,027 sqft
Kitchen
- Level: Main
- Area: 323
- Dimensions: 17.00 x 19.00
Property
Details
- Parcel number: 310211001500
- Zoning description: Single Family
Features
- Levels: One
- Stories: 1
- Patio & porch: Covered,Screened
Lot
- Lot size: 10,018 sqft
Parking
- Total spaces: 2
- Parking features: Garage,Garage Door Opener
- Has garage: Yes
- Attached garage spaces: 2
- Covered spaces: 2