


10246 Crossbuck, Converse, TX, 78109
About This Home
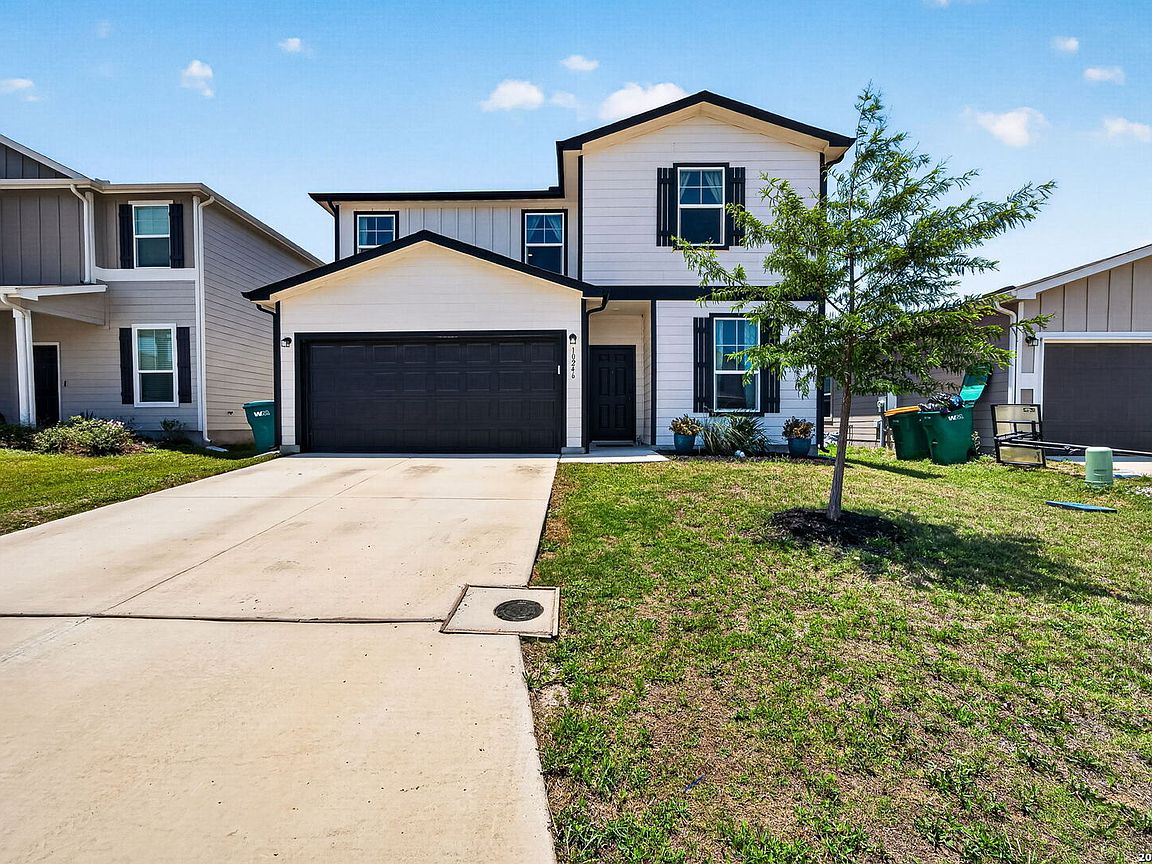
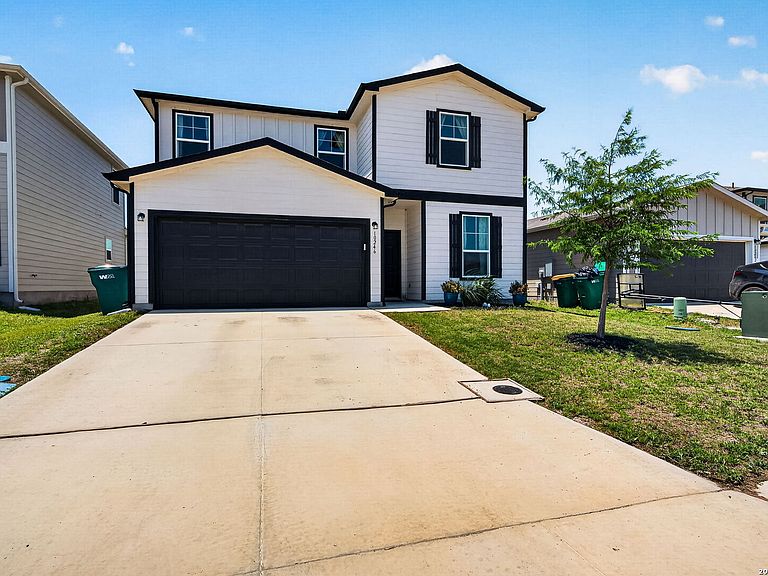
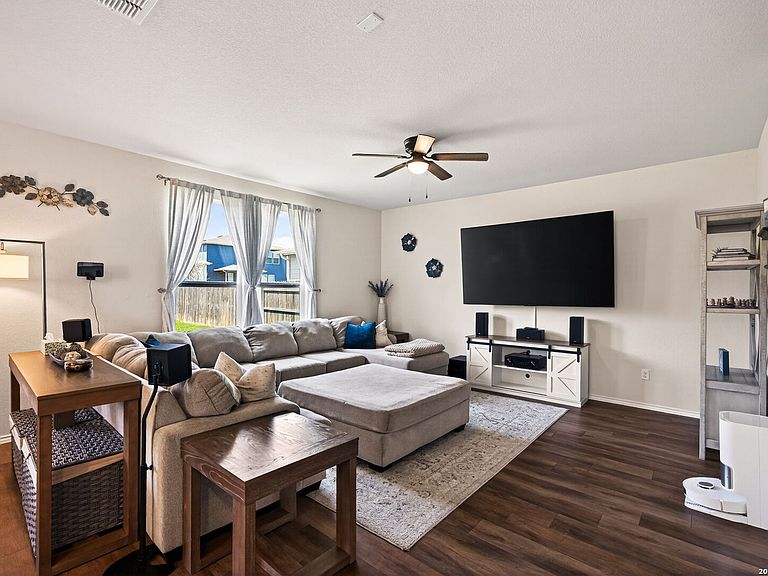
A beautiful home in a great location with great space for indoor and outdoor entertaining! A welcoming front entry leads into a light and bright home with a large living area that flows into a modern eat-in kitchen with recessed lighting, granite counters and island and stainless steel appliances! Downstairs also includes a secondary bedroom with a full bath! Upstairs features a massive game room along with a large primary bedroom with an en suite with double vanity sinks and a big walk-in closet! The additional secondary bedrooms are good sized and an additional secondary bath is also upstairs meaning this house has 3 full baths! Out back is a spacious backyard with a nice covered patio, a sprinkler system and an added shed! Great location near shopping and bases! A must-see home! Special financing options may be available for qualified buyers, including low down payment conventional loan options, potential grant assistance to help reduce upfront costs, and temporary interest rate buydown programs that may lower initial monthly payments. Financing is subject to buyer qualification and program availability.
Getting Around
 Car-Dependent
 No Nearby Transit
 Somewhat Bikeable
Schools
Construction
Condition
- Property condition: Pre-Owned
- Year built: 2023
Materials
- Foundation: Slab
- Roof: Composition
- Construction materials: Siding
Other
- Builder name: CENTEX
Type & Style
- Home type: SingleFamily
- Property subType: Single Family Residence
Interior
Appliances
- Appliances included: Microwave,Range,Disposal,Dishwasher,Plumbed For Ice Maker,ENERGY STAR Qualified Appliances
- Laundry features: Main Level,Washer Hookup,Dryer Connection
Bedroom2
- Area: 110
Bedroom3
- Area: 110
Bedroom4
- Area: 132
Bedrooms & Bathrooms
- Bedrooms: 4
- Bathrooms: 3
- Full bathrooms: 3
Dining Room
- Area: 130
Family Room
- Area: 289
Features
- One Living Area,Eat-in Kitchen,Kitchen Island,Breakfast Bar,Game Room,Utility Room Inside,1st Floor Lvl/No Steps,High Ceilings,Open Floorplan,Walk-In Closet(s),Solid Counter Tops,Programmable Thermostat
- Window features: Double Pane Windows,Low Emissivity Windows
- Flooring: Carpet,Vinyl
- Fireplace features: Not Applicable
Heating & Cooling
- Heating features: Central,Electric
- Cooling features: 13-15 SEER AX,Ceiling Fan(s),Central Air
Interior Area
- Total interior livable area: 2,091 sqft
Kitchen
- Area: 130
Master Bathroom
- Features: Double Vanity
- Area: 90
Master Bedroom
- Features: Walk-In Closet(s),Full Bath
- Area: 238
Property
Details
- Parcel number: 165550180240
Features
- Levels: Two
- Stories: 2
- Pool features: None
- Patio & porch: Patio,Covered
- Exterior features: Sprinkler System,Rain Gutters
- Fencing: Privacy
Lot
- Lot size: 5,401 sqft
- Features: Level,Curbs,Street Gutters,Sidewalks,Streetlights
Parking
- Total spaces: 2
- Parking features: Two Car Garage
- Has garage: Yes
- Attached garage spaces: 2
- Covered spaces: 2