


8658 Coral Reef Way, Panama City Beach, FL, 32413
About This Home
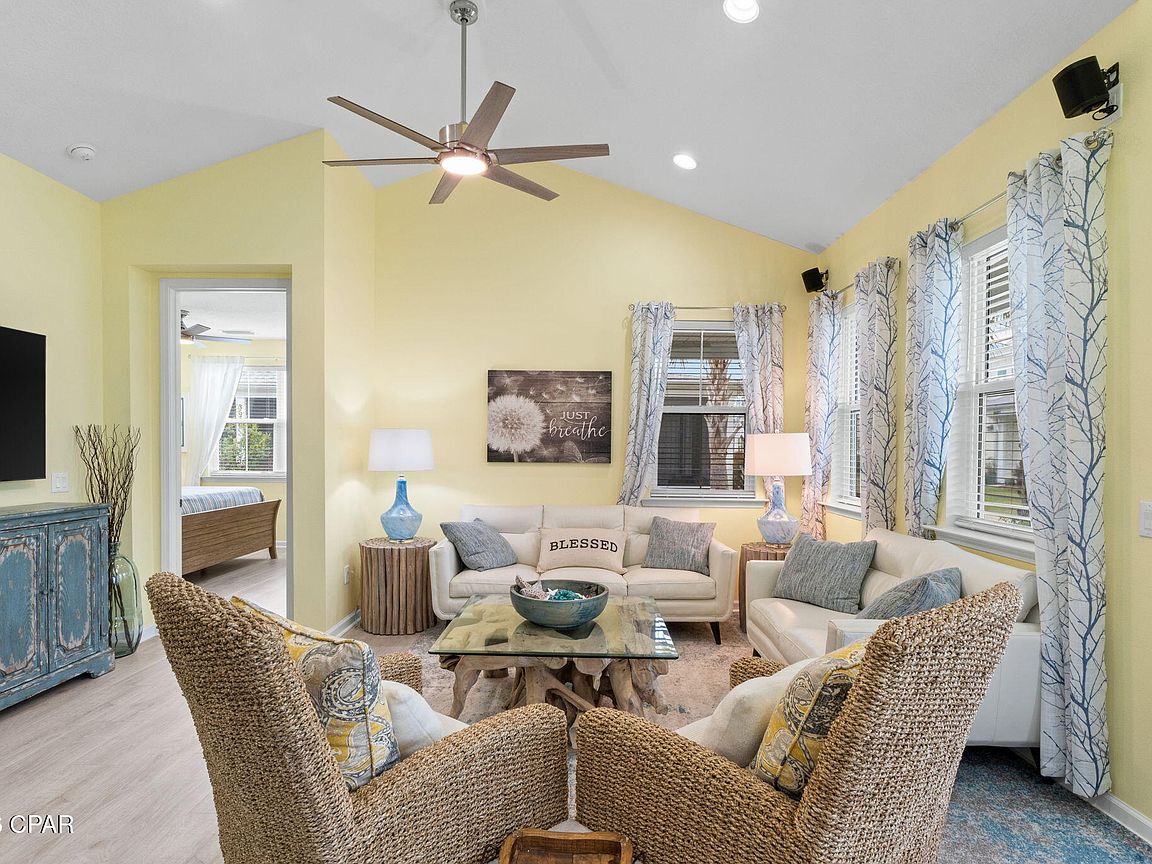
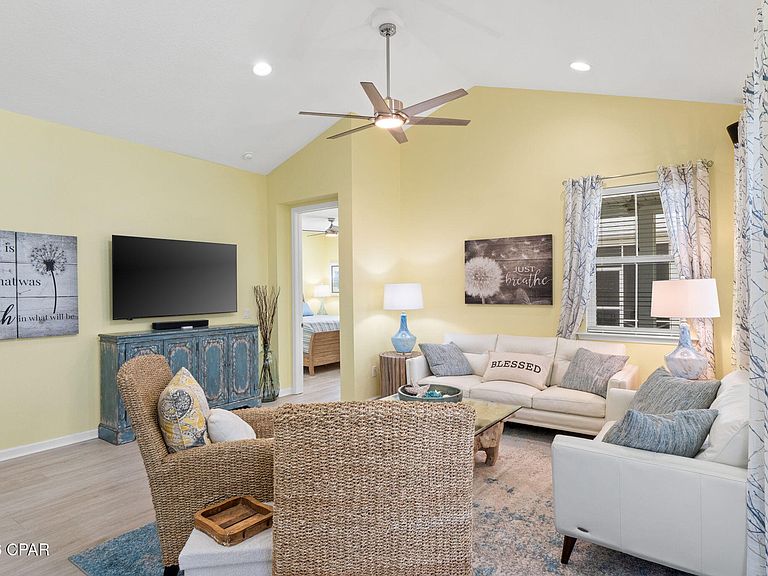
Welcome to your slice of paradise in Latitude Margaritaville Watersound! 🌴☀️ This stunning Dreamsicle floor plan in highly sought-after Phase 4 delivers the perfect blend of laid-back luxury and coastal charm--complete with serene green space right outside your front door. Step inside and feel the elevated design with a beautiful glass front door, 8-foot interior doors, and gorgeous RevWood laminate flooring flowing throughout the main living areas. The heart of the home features quartz countertops, a designer backsplash, and a show-stopping island wrapped in shiplap--perfect for entertaining or enjoying your morning coffee with a beachy breeze mindset. The dining area continues the coastal vibe with a stylish shiplap accent wall, while recessed lighting and ceiling fans throughout the home create a bright, comfortable ambiance in every room. Need a flex space? The spacious den is a true standout with a custom focal wall mural that adds personality and flair. Relax and unwind in the screened-in lanai (just added in January 2026)--your private retreat for soaking in those Margaritaville moments. The primary suite offers a spa-like experience with a seamless glass shower and floor-to-ceiling tile, while the secondary bathroom also features a beautifully tiled shower for guests. Additional upgrades include 2'' faux wood blinds throughout, designer paint finishes (completed November 2025), tile flooring in bathrooms and laundry, and an epoxy-coated garage floor for a polished touch. Located just a short golf cart ride to world-class amenities, this home isn't just a place to live--it's a lifestyle. Residents of this vibrant 55+ active adult community enjoy incredible amenities including resort-style pools, a fitness center, pickleball and tennis courts, dining, shopping, live entertainment, and countless clubs and activities. A new medical complex is currently being developed nearby in partnership with Florida State University and Tallahassee Memorial HealthCare, with medical and urgent care offices already open and a full hospital slated for completion in 2027, bringing world-class healthcare to the area. A Publix grocery store has broken ground in the front of the neighborhood and residents look forward to getting all their groceries, drinks and prescriptions quickly via their golf cart. True Florida living! The HOA fee includes lawn care, full access to amenities and activities, the woodworking shop, and pottery studio and more, allowing you to spend less time maintaining and more time enjoying the laid-back lifestyle. 🍹 Come live where every day feels like a vacation. Schedule your private showing today! TV, speakers and sound bar convey with home. Refrigerator, washer/dryer convey with home. Curtains have been removed by seller, hardware remains. Home is now vacant.
Getting Around
 Car-Dependent
 Very Limited Transit
 Somewhat Bikeable
Schools
Construction
Condition
- Year built: 2023
Materials
- Foundation: Slab
- Roof: Shingle
- Construction materials: HardiPlank Type,Wood Frame
Type & Style
- Home type: SingleFamily
- Architectural style: Florida
- Property subType: Single Family Residence
Interior
Appliances
- Appliances included: Electric Cooktop,Electric Range,Gas Water Heater,Tankless Water Heater
Bedroom
- Level: First
- Dimensions: 12.6 x 10.11
Bedrooms & Bathrooms
- Bedrooms: 2
- Bathrooms: 2
- Full bathrooms: 2
Den
- Level: First
- Dimensions: 11.9 x 8.2
Dining Room
- Level: First
- Dimensions: 12.6 x 11.9
Features
- Smart Thermostat,Home Theater
Heating & Cooling
- Heating features: Central,Electric,Heat Pump
- Cooling features: Central Air,Ceiling Fan(s),Heat Pump
Interior Area
- Total structure area: 1,383
- Total interior livable area: 1,383 sqft
Living Room
- Level: First
- Dimensions: 17.1 x 15
Master Bathroom
- Level: First
- Dimensions: 13.3 x 12.3
Screened Porch
- Level: First
- Dimensions: 17 x 9.4
Property
Details
- Parcel number: 32503350484
- Attached to another structure: Yes
- Zoning description: Resid Single Family
- Special condition: Listed As-Is
Features
- Pool features: Community
- Patio & porch: Porch,Screened
- Exterior features: Porch
- Spa features: Community
- On waterfront: Yes
Lot
- Lot size: 3,920 sqft
- Features: Sprinkler System,Paved
- Lot size dimensions: 35' x 100'
Parking
- Total spaces: 2
- Parking features: Garage,Garage Door Opener,Gated
- Has garage: Yes
- Attached garage spaces: 2
- Covered spaces: 2
Climate Risk is Financial Risk
Every home has a financial story beyond the listing price. Below, you’ll see the climate risks that could affect this property — and in Bills & Affordability, how those risks may influence repairs, insurance, utilities, and long-term value.
Biggest Threats for This Home
- Hurricane

- Lightning

- Tornado

- Cold Wave

- Heat Wave

- Inland Flooding

- Strong Wind

- Wildfire

- Tsunami

How This Home’s Risks Compare
FEMA Declared Disasters in Bay County and Florida
Understanding the Costs
Financial advisors generally recommend spending no more than 30% of your gross household income on housing costs. In practice, many households stretch to 35% or beyond — especially in high-cost markets.
Estimated Costs Today
| Monthly | Annual | |
|---|---|---|
| Mortgage | $2,305 | $27,660 |
| Home Insurance * | $534 | $6,408 |
| Property Taxes | $471 | $5,652 |
| Electricity | $197 | $2,366 |
| Total | $3,507 | $42,084 |
Income You'd Need if You Spent...
Florida FAIR Plan Programs

How Costs Could Change Over Time
Climate risk is quickly impacting all of the major home ownership costs. Adjust the growth rates and percentage of income spent on housing below to see how your housing costs could change over the next 10 years — and what income you'd need to keep up.
Comparing Against the Market
Price Per Sq Ft
vs Other Active Listings
Avg $/sqft
vs Homes Sold Last Month
Median $/sqft
Current Market Trends
Median Price Per Square Foot
The median price per square foot of homes sold in this area each month. Compare this to this listing's price per square foot to gauge whether the home is priced in line with recent sales.
Historicals for This Listing
Zestimate History ($/sqft)
Price History
| Date | Event | Price |
|---|---|---|
| 2026-05-08 | Listed for sale | $455,900 |
| 2025-09-02 | Sold | $420,000 |
| 2025-07-09 | Pending sale | $420,000 |
| 2025-07-08 | Contingent | $420,000 |
| 2025-06-25 | Price change | $420,000 |
| 2025-06-08 | Price change | $450,000 |
| 2025-03-27 | Listed for sale | $460,000 |
| 2023-05-08 | Sold | $347,692 |
 View on Zillow