


7565 ESTUARY LAKE LOOP, Kissimmee, FL, 34747
About This Home
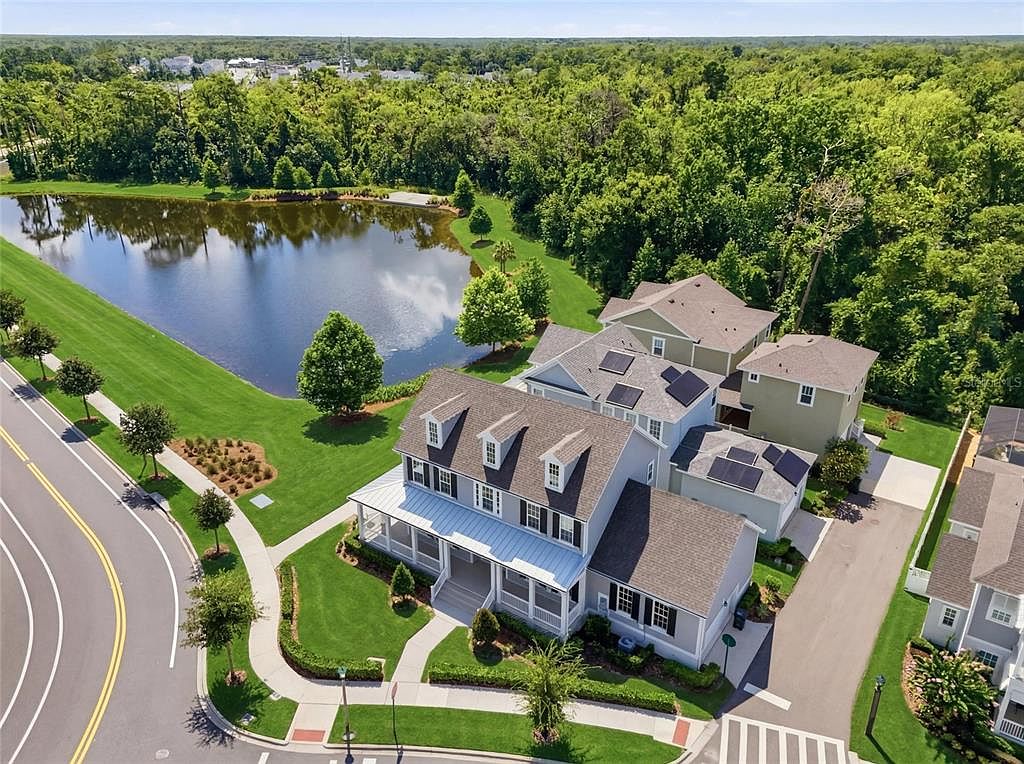
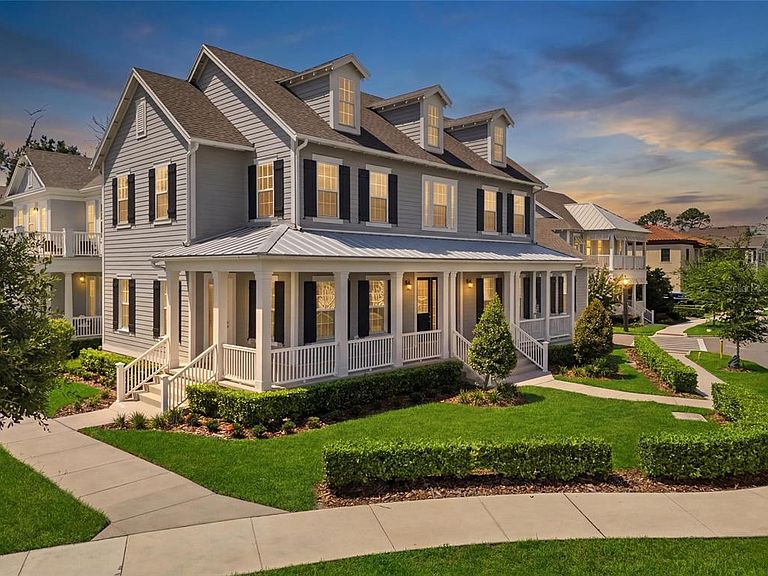
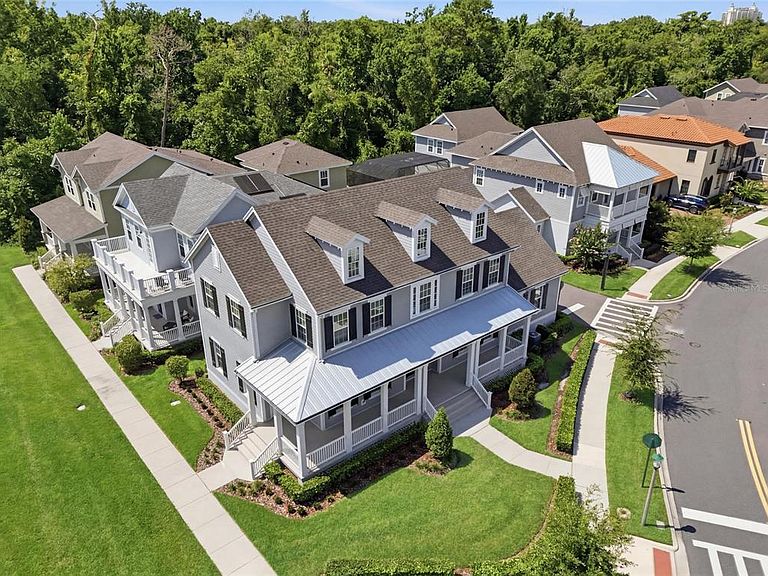
MOTIVATED SELLER! This is an Iconic with many upgrades! Located in Celebration Island Village Phase One (the closest area to downtown Island Village and Celebration Downtown. This spectacular HILTON HEAD MODEL by Mattamy Homes was carefully UPGRADED and and sits on one of the community’s PREMIUM-WATERFRONT home sites. This amazing property offers approximately 2,800 square feet of beautifully designed living space, nearly 4,100 total square feet, 4 Bedrooms, one Flex Room, 2.5 Bathrooms, and an impressive collection of luxury builder and owner upgrades. From the moment you arrive, you’ll appreciate the oversized premium lot, breathtaking water views, and outstanding curb appeal. Inside, the thoughtfully designed open floor plan is filled with natural light and showcases wide-plank wood flooring throughout with no carpet, soaring 8-foot interior doors, a tray ceiling in the owner’s suite, elegant iron stair balusters, upgraded baseboards, custom window treatments, and designer finishes throughout. The gourmet chef’s kitchen is the heart of the home, featuring premium cabinetry with crown molding, quartz countertops, a farmhouse sink, built-in refrigerator enclosure, double ovens, designer gold hardware, upgraded lighting, and an expansive island that seamlessly connects to the spacious great room, perfect for entertaining. The first floor Flex Room with French doors provides the ideal home office, study, or playroom. Upstairs, the luxurious owner’s suite offers a spa-inspired bath with upgraded cabinetry, matte elegant fixtures, an upgraded shower enclosure, and generous closet space. Designed for today’s lifestyle, this home also includes an Oversized 2 -car garage, epoxy flooring and additional storage, an electric vehicle charging outlet, sound insulation between interior walls, pre-plumbing for a future outdoor kitchen, media wiring , additional electrical upgrades, seamless gutters, and countless thoughtful enhancements selected during construction. Step outside to enjoy tranquil water views and the privacy of one of Celebration’s most desirable homesites. Whether you’re enjoying your morning coffee or entertaining family and friends, the outdoor living space provides the perfect Florida lifestyle. Located in the award-winning community of Celebration, residents enjoy resort-style amenities, scenic walking and biking trails, community pools, parks, playgrounds, fitness facilities, and convenient access to Disney, major highways, shopping, dining, and Orlando’s world-class attractions. This is more than a home, “it’s one of Island Village’s finest opportunities”. Luxury, location, and lifestyle come together in this truly remarkable residence. Call today to schedule a private tour.
Getting Around
 Car-Dependent
 No Nearby Transit
 Somewhat Bikeable
Schools
Construction
Condition
- Property condition: Completed
- New construction: Yes
- Year built: 2023
Materials
- Foundation: Other,Slab
- Roof: Metal,Roof Over,Shingle
- Construction materials: Stucco
Other
- Builder model: Hilton Head
- Builder name: Mattamy Homes
Type & Style
- Home type: SingleFamily
- Property subType: Single Family Residence
Interior
Appliances
- Appliances included: Oven,Convection Oven,Dishwasher,Dryer,Gas Water Heater,Microwave,Range,Refrigerator,Tankless Water Heater,Washer
- Laundry features: Inside,Upper Level
Bedroom2
- Features: Walk-In Closet(s)
- Level: Second
- Area: 140
- Dimensions: 14x10
Bedroom3
- Features: Walk-In Closet(s)
- Level: First
- Area: 121
- Dimensions: 11x11
Bedroom4
- Features: Walk-In Closet(s)
- Level: First
- Area: 221
- Dimensions: 17x13
Bedrooms & Bathrooms
- Bedrooms: 4
- Bathrooms: 3
- Full bathrooms: 2
- 1/2 bathrooms: 1
Dining Room
- Level: First
- Area: 153
- Dimensions: 9x17
Features
- Crown Molding,High Ceilings,Kitchen/Family Room Combo,Open Floorplan,Other,Solid Surface Counters,Solid Wood Cabinets,Thermostat,Tray Ceiling(s),Walk-In Closet(s)
- Door features: French Doors
- Flooring: Ceramic Tile,Hardwood
- Common walls with other units/homes: Corner Unit,End Unit
Heating & Cooling
- Heating features: Central
- Cooling features: Central Air
Interior Area
- Total structure area: 4,088
- Total interior livable area: 2,765 sqft
Kitchen
- Features: Storage Closet
- Level: First
- Area: 170
- Dimensions: 10x17
Living Room
- Level: First
- Area: 323
- Dimensions: 19x17
Office
- Level: Upper
- Area: 182
- Dimensions: 14x13
Primary Bedroom
- Features: Walk-In Closet(s)
- Level: Second
- Area: 208
- Dimensions: 16x13
Property
Details
- Parcel number: 262527342400012720
- Attached to another structure: Yes
- Zoning: RES
- Special condition: None
Features
- Levels: One
- Stories: 1
- Patio & porch: Covered,Front Porch,Patio,Rear Porch,Wrap Around
- Exterior features: Garden,Irrigation System,Lighting,Other,Private Entrance,Private Mailbox,Rain Gutters,Sidewalk,Sprinkler Metered
- Has view: Yes
- View description: Trees/Woods,Water,Lake
- Has water view: Yes
- Water view: Water,Lake
- Waterfront features: Lake
Lot
- Lot size: 5,833 sqft
- Features: Corner Lot,City Lot,Landscaped,Oversized Lot,Private,Sidewalk
- Lot size dimensions: 0.1339 acres
Parking
- Total spaces: 2
- Parking features: Garage Door Opener,Garage Faces Side,Oversized,Under Building
- Has garage: Yes
- Attached garage spaces: 2
- Covered spaces: 2
Climate Risk is Financial Risk
Every home has a financial story beyond the listing price. Below, you’ll see the climate risks that could affect this property — and in Bills & Affordability, how those risks may influence repairs, insurance, utilities, and long-term value.
Biggest Threats for This Home
- Strong Wind

- Hurricane

- Inland Flooding

- Lightning

- Tornado

- Wildfire

How This Home’s Risks Compare
FEMA Declared Disasters in Osceola County and Florida
Understanding the Costs
Financial advisors generally recommend spending no more than 30% of your gross household income on housing costs. In practice, many households stretch to 35% or beyond — especially in high-cost markets.
Estimated Costs Today
| Monthly | Annual | |
|---|---|---|
| Mortgage | $5,304 | $63,648 |
| Home Insurance * | $722 | $8,664 |
| Property Taxes | $1,080 | $12,960 |
| Electricity | $278 | $3,339 |
| Total | $7,384 | $88,608 |
Income You'd Need if You Spent...
Florida FAIR Plan Programs

How Costs Could Change Over Time
Climate risk is quickly impacting all of the major home ownership costs. Adjust the growth rates and percentage of income spent on housing below to see how your housing costs could change over the next 10 years — and what income you'd need to keep up.
Comparing Against the Market
Price Per Sq Ft
vs Other Active Listings
Avg $/sqft
vs Homes Sold Last Month
Median $/sqft
Current Market Trends
Median Price Per Square Foot
The median price per square foot of homes sold in this area each month. Compare this to this listing's price per square foot to gauge whether the home is priced in line with recent sales.
Historicals for This Listing
Zestimate History ($/sqft)
Price History
| Date | Event | Price |
|---|---|---|
| 2026-07-27 | Price change | $1,049,000 |
| 2026-07-07 | Listed for sale | $1,079,900 |
| 2025-08-28 | Listing removed | $5,775 |
| 2025-08-25 | Listed for rent | $5,775 |
| 2025-08-25 | Listing removed | $5,775 |
| 2025-08-05 | Price change | $5,775 |
| 2025-08-02 | Listed for rent | $5,700 |
| 2024-09-05 | Listing removed | $5,800 |
| 2024-08-05 | Price change | $5,800 |
| 2024-07-19 | Listed for rent | $6,150 |
| 2023-07-04 | Listing removed | -- |
| 2023-06-15 | Price change | $5,700 |
| 2023-05-11 | Listed for rent | $6,000 |
| 2023-05-02 | Sold | $895,500 |
 View on Zillow