
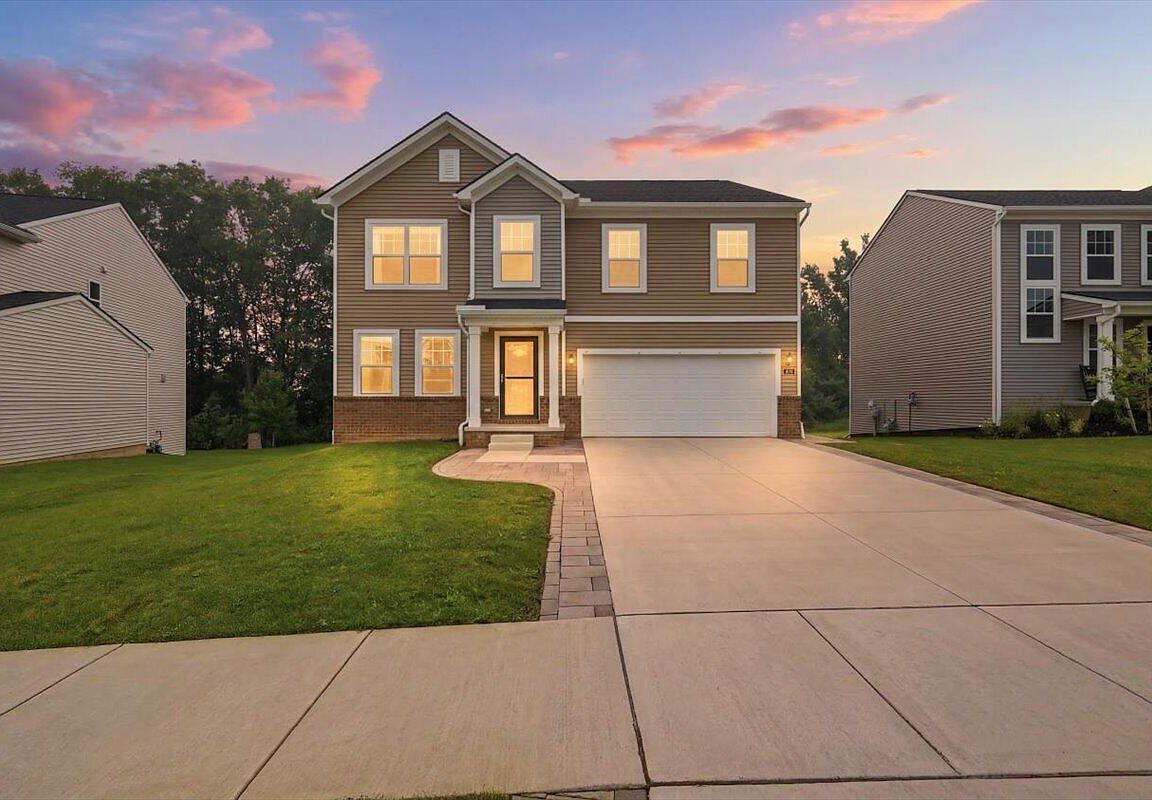

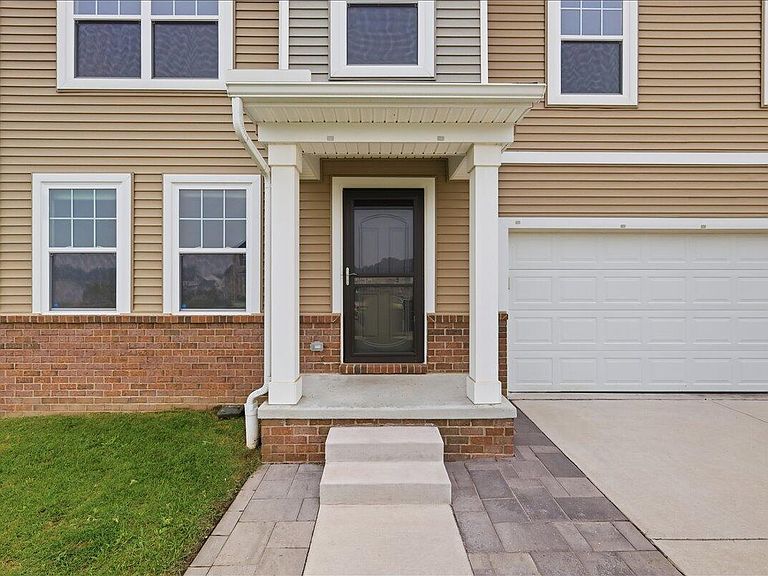

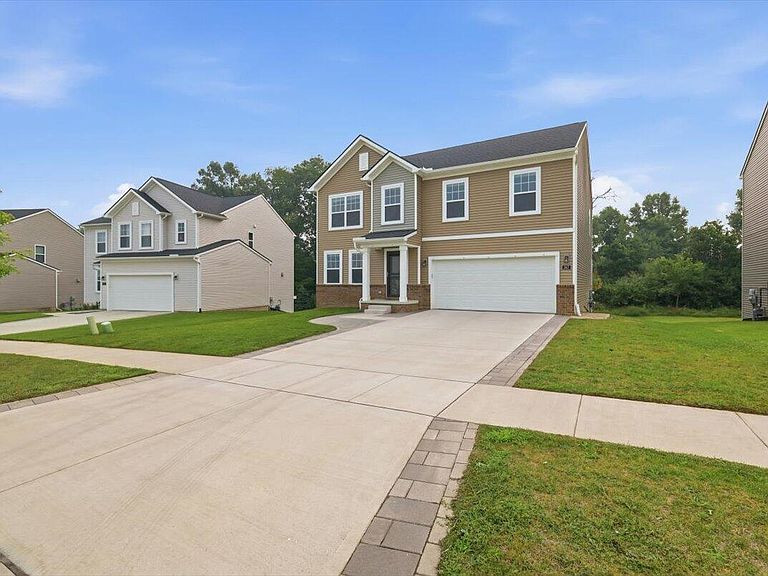
247 Sandhill Ct, White Lake, MI, 48386
About This Home
Built in 2023 this beautifully home offers the perfect combination of space and functionality. Enjoy the flexible main-floor bonus room—ideal for a home office or playroom. Step outside onto the expansive deck, where you can enjoy your morning coffee, host summer barbecues, or simply relax in your private outdoor space. Upstairs, you'll find a HUGE loft that provides endless possibilities as a second living room, media room, or workout area. The convenient second-floor laundry room makes everyday chores a breeze. All four bedrooms have walk-in closets! One of this home's standout features is its hardwired CAT6 network on main floor located in the bonus room and livingroom , providing fast, reliable internet connections for remote work, gaming, streaming, and smart home technology. Enjoy the outdoor fitness center - Located in a desirable neighborhood with easy access to shopping, dining, and parks! BATVI
Getting Around
 Car-Dependent
 Very Limited Transit
 Somewhat Bikeable
Schools
Construction
Condition
- Year built: 2023
Materials
- Construction materials: Vinyl Siding
Type & Style
- Home type: SingleFamily
- Architectural style: Colonial
- Property subType: Single Family Residence
Interior
Appliances
- Appliances included: Dishwasher,Disposal,Dryer,Microwave,Oven,Range,Refrigerator,Washer
- Laundry features: Laundry Room,Upper Level
Basement
- Basement: Full
Bedrooms & Bathrooms
- Bedrooms: 4
- Bathrooms: 3
- Full bathrooms: 2
- 1/2 bathrooms: 1
Features
- Center Island,Pantry
- Flooring: Carpet,Vinyl
- Finished area below ground: 0
Heating & Cooling
- Heating features: Forced Air
- Cooling features: Central Air
Interior Area
- Total structure area: 2,698
- Total interior livable area: 2,698 sqft
Property
Details
- Parcel number: 1225203142
Features
- Stories: 2
Lot
- Lot size: 7,840 sqft
- Features: Sidewalk
- Lot size dimensions: 62 x 120
Parking
- Total spaces: 2
- Parking features: Garage Faces Front,Attached
- Has garage: Yes
- Attached garage spaces: 2
- Covered spaces: 2