

141 Hazel Dr, Ontario, OH, 44906
About This Home
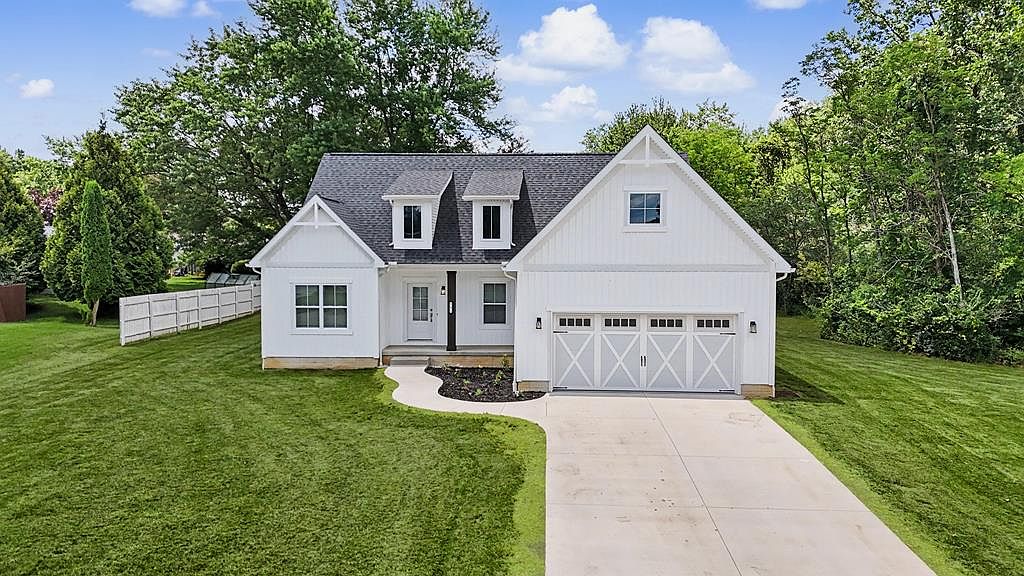
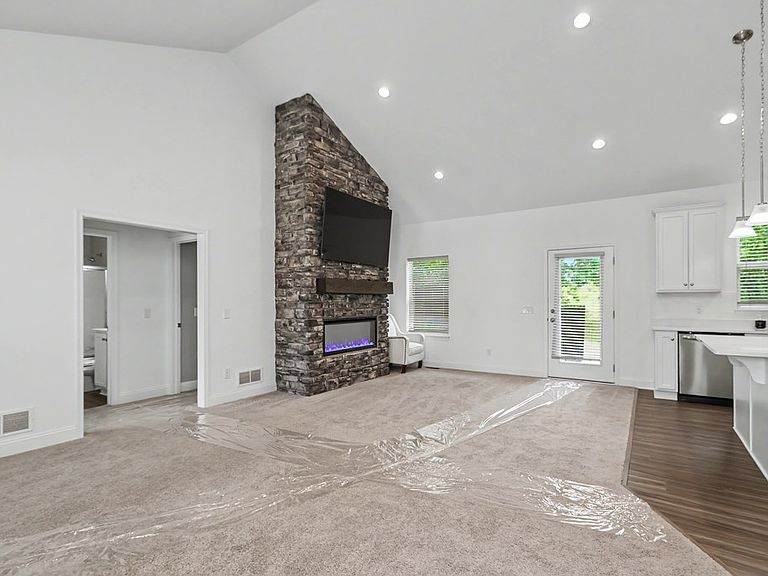
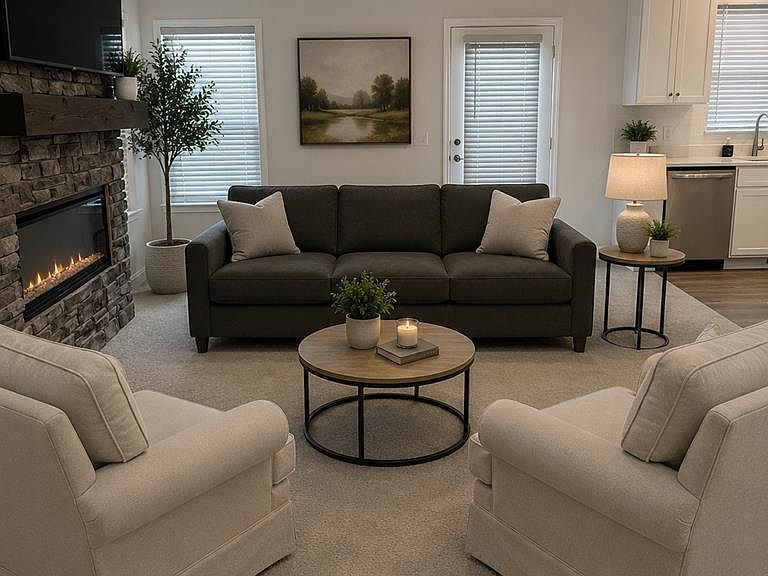
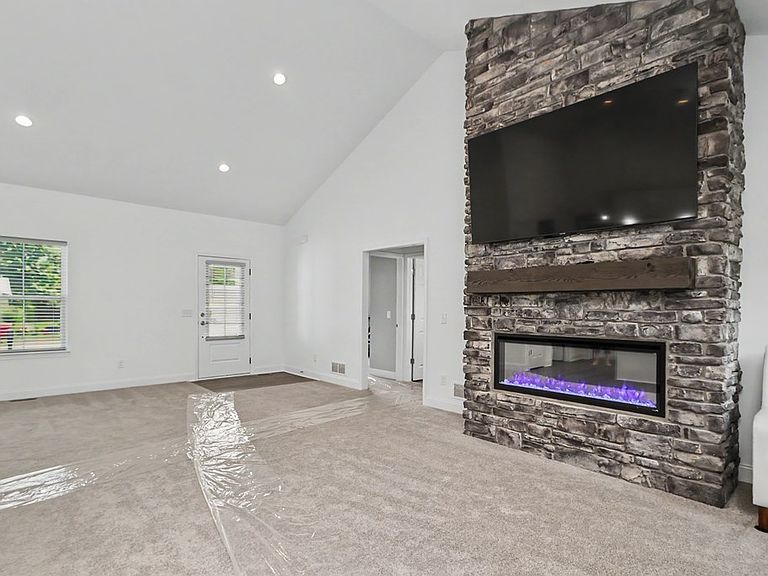
Ontario Schools. New build by Schumacher, with 10 year warranty. Beautiful Modern Farmhouse Ranch with full basement. Enjoy large open great room layout with LR, Kitchen, DR, cathedral ceilings (w/recessed lighting). LR w/floor to ceiling brick gas fireplace. Large TV above fireplace included. Kitchen w/island, quartz counters, pantry, stainless steel appliances included, plus soft close cabinets. 3 Bedrooms, Private Primary BR w/full bath/large walk-in closet. 2nd full bath near the other 2 BR's. Main floor laundry, washer & dryer included. Basement is carpeted with high ceiling adding valuable living space. 2.5 car attached garage. Partial private fence, large back deck, (w/large umbrella), & fire pit included, .803 acres. Home is located in quiet street/neighborhood. Close to bike path & the OSU branch. Close to shopping, restaurants, hospital, Mansfield and Shelby. US Rt 30 and St Rt 39 within minutes of home.
Getting Around
 Car-Dependent
 Very Limited Transit
 Somewhat Bikeable
Schools
Construction
Condition
- Year built: 2022
Materials
- Roof: Composition
- Construction materials: Aluminum Siding,Vinyl Siding
Type & Style
- Home type: SingleFamily
- Property subType: Single Family Residence
Interior
Appliances
- Appliances included: Dishwasher,Disposal,Dryer,Electric Range,Gas Water Heater,Microwave,Refrigerator,Washer
Basement
- Has basement: Yes
- Basement: Full,Sump Pump
Bedroom2
- Level: Main
- Area: 146.5139
Bedroom3
- Level: Main
- Area: 131.0417
Bedrooms & Bathrooms
- Bedrooms: 3
- Bathrooms: 2
- Full bathrooms: 2
- Main level bedrooms: 3
Dining Room
- Level: Main
- Area: 104.6094
Features
- Cathedral Ceiling(s),Shower/Tub,Walk-In Closet(s),Pantry,Primary Bedroom with Bath
- Window features: Double Pane Windows,Vinyl
- Flooring: Carpet,Plank
- Number of fireplaces: 1
- Fireplace features: Gas Log,Great Room
- Fireplace: Yes
- Finished area above ground: 1,372
Heating & Cooling
- Heating features: Forced Air,Natural Gas
- Cooling features: Ceiling Fan(s),Central Air
Interior Area
- Total structure area: 1,372
- Total interior livable area: 1,372 sqft
Kitchen
- Level: Main
- Area: 132.5052
Master Bedroom
- Level: Main
- Area: 153.0972
Property
Details
- Parcel number: 0386023509001
Features
- Stories: 1
- Patio & porch: Covered,Deck,Porch
- Exterior features: Other
- Fencing: Partial
Lot
- Lot size: 0.80 Acres
- Features: Lawn,Level,Few Trees,City Lot
Parking
- Total spaces: 2.5
- Parking features: Attached,Garage,Garage Door Opener,Concrete
- Has garage: Yes
- Has uncovered spaces: Yes