



15 Renee Ln, London, KY, 40744
4beds
2baths
1,944sqft
$195,000
$100price/sqft
$1,353/moest. monthly cost
$54,120/yrincome needed
About This Home
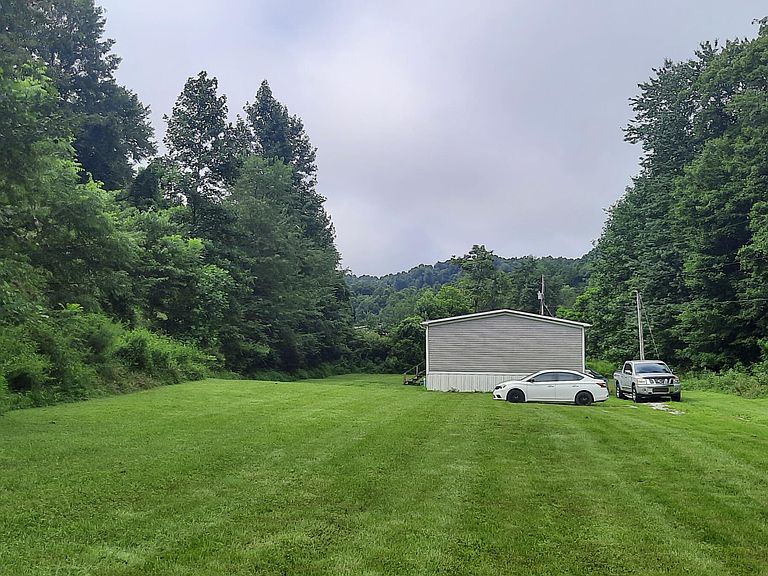
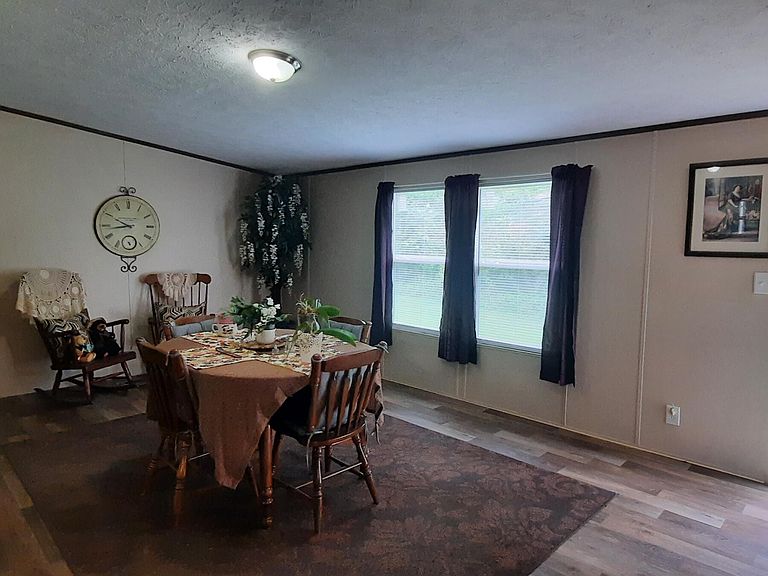
Spacious manufactured home with 4 beds, 2 baths, and 2 living areas. The 1.12 acre lot is clear, flat, and bordered by trees for privacy. You will have plenty of room for indoor or outdoor activities. The home is powered by electricity, but currently includes a gas dryer and stove. A generator is also included for backup energy. All appliances will convey with the home. The seller is offering a 3000 dollar concession to the buyer at closing to work on the driveway. Centrally located 20 minutes from London, Barbourville. or Manchester.
Getting Around
0
 Car-Dependent
0
 Very Limited Transit
0
 Not Bike Friendly
Schools
7/10
8/10
--
Construction
Condition
- Year built: 2021
Materials
- Foundation: Pillar/Post/Pier
- Roof: Shingle
- Construction materials: Vinyl Siding
Type & Style
- Home type: MobileManufactured
- Property subType: Manufactured Home
Interior
Appliances
- Appliances included: Dryer,Dishwasher,Gas Range,Refrigerator,Washer
- Laundry features: Gas Dryer Hookup,Main Level
Bathroom1
- Level: First
Bathroom2
- Level: First
Bedroom2
- Level: First
Bedroom3
- Level: First
Bedroom4
- Level: First
Bedrooms & Bathrooms
- Bedrooms: 4
- Bathrooms: 2
- Full bathrooms: 2
Family Room
- Level: First
Features
- Walk-In Closet(s),Ceiling Fan(s)
- Window features: Blinds
- Flooring: Carpet,Laminate
- Finished area below ground: 0
- Finished area above ground: 1,944
Heating & Cooling
- Heating features: Electric,Heat Pump
- Cooling features: Ceiling Fan(s),Electric,Heat Pump
Interior Area
- Total structure area: 1,944
- Total interior livable area: 1,944 sqft
Kitchen
- Level: First
Living Room
- Level: First
Master Bedroom
- Level: First
Utility Room
- Level: First
Property
Details
- Parcel number: 0980000043.04
Features
- Levels: One
- Fencing: None
- Has view: Yes
- View description: Trees/Woods,Neighborhood
Lot
- Lot size: 1.12 Acres
Parking
- Parking features: Driveway,Off Street
- Has uncovered spaces: Yes