


119 Cedar Ln, Prue, OK, 74060
5beds
3baths
2,100sqft
$195,000
$93price/sqft
$2,019/moest. monthly cost
$80,760/yrincome needed
About This Home
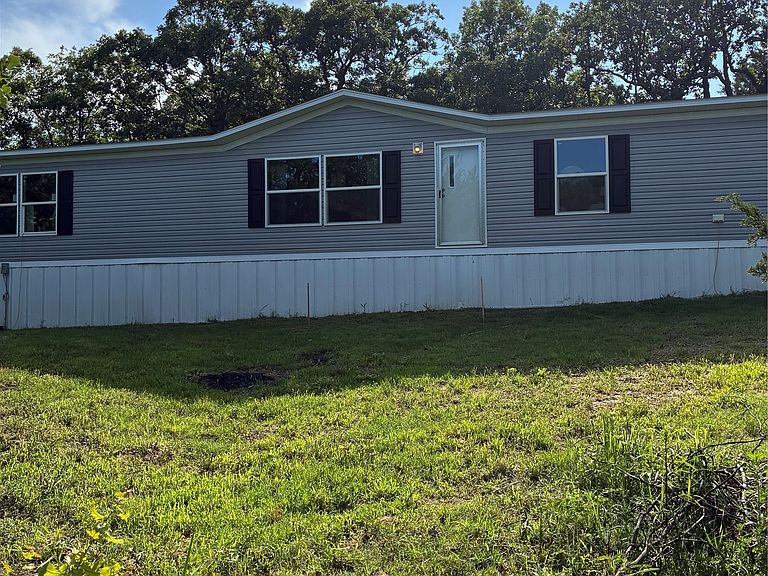
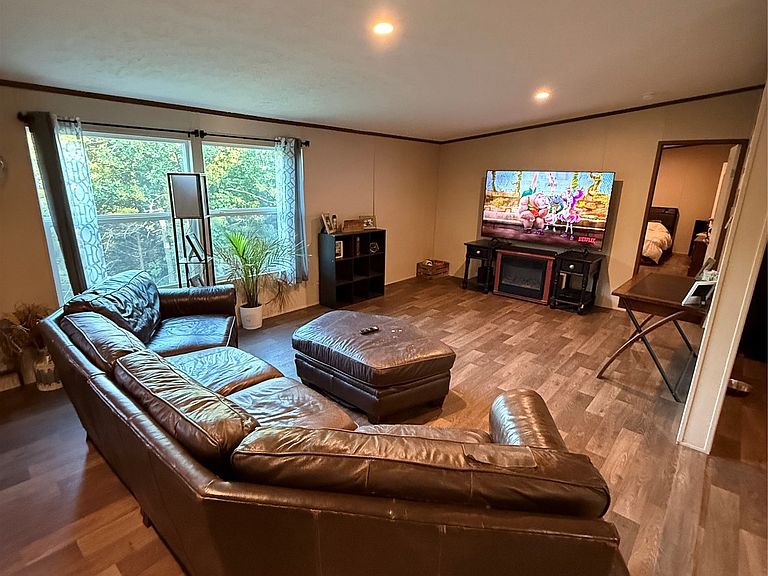
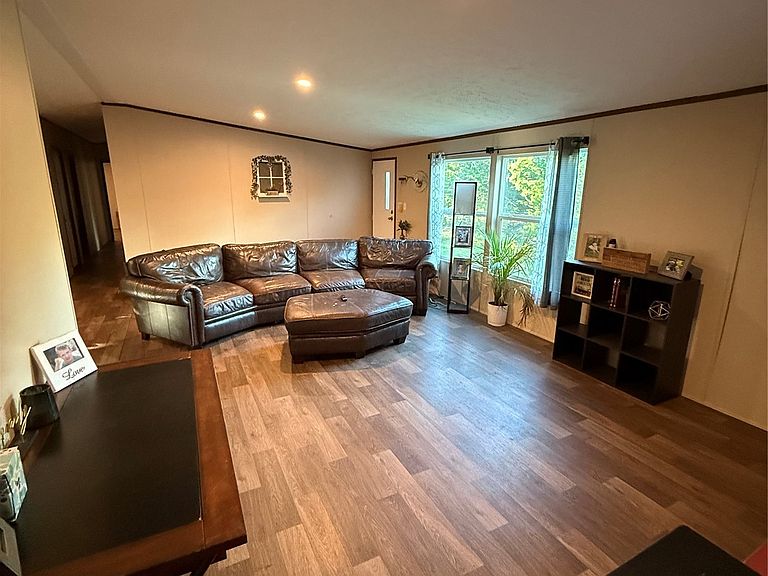
Like new 2025 manufactured home situated on a spacious double lot just minutes from Keystone Lake. This five-bedroom, three-bathroom home offers an open-concept living room & kitchen that's perfect for gatherings, entertaining, and everyday living. Conveniently located near Prue School, local churches, and outdoor recreation, this property combines small town charm with easy access to lake activities and nearby amenities. With Plenty of space inside and out, this home offers a wonderful opportunity to add your own personal style and touches to make it truly your own.
Getting Around
0
 Car-Dependent
0
 Very Limited Transit
12
 Somewhat Bikeable
Schools
8/10
4/10
Construction
Condition
- Year built: 2025
Materials
- Foundation: Tie Down
- Roof: Asphalt,Fiberglass
- Construction materials: Manufactured,Vinyl Siding
Type & Style
- Home type: MobileManufactured
- Architectural style: Other
- Property subType: Manufactured Home,Single Family Residence
Interior
Appliances
- Appliances included: Dishwasher,Electric Water Heater,Disposal,Oven,Range,Refrigerator,Plumbed For Ice Maker
- Laundry features: Washer Hookup,Electric Dryer Hookup
Bathroom
- Level: First
Bedroom
- Level: First
Bedroom
- Level: First
Bedroom
- Level: First
Bedrooms & Bathrooms
- Bedrooms: 5
- Bathrooms: 3
- Full bathrooms: 3
Dining Room
- Level: First
Features
- Laminate Counters,Electric Oven Connection,Electric Range Connection,Programmable Thermostat
- Window features: Vinyl,Insulated Windows
- Flooring: Vinyl
Heating & Cooling
- Heating features: Central,Electric
- Cooling features: Central Air
Interior Area
- Total structure area: 2,100
- Total interior livable area: 2,100 sqft
Kitchen
- Level: First
Living Room
- Level: First
Primary Bathroom
- Level: First
Primary Bedroom
- Level: First
Utility Room
- Level: First
Property
Details
- Parcel number: 570002468
Features
- Levels: One
- Stories: 1
- Pool features: None
- Patio & porch: None
- Exterior features: Dirt Driveway,None
- Fencing: None
- Waterfront features: Boat Ramp/Lift Access,Lake,River Access,Water Access
- Waterbody name: Keystone Lake
- Topography of land: Sloping
Lot
- Lot size: 0.45 Acres
- Features: Mature Trees,Other,Sloped,Wooded