



11522 E ULYSSES Avenue, Mesa, AZ, 85212
About This Home
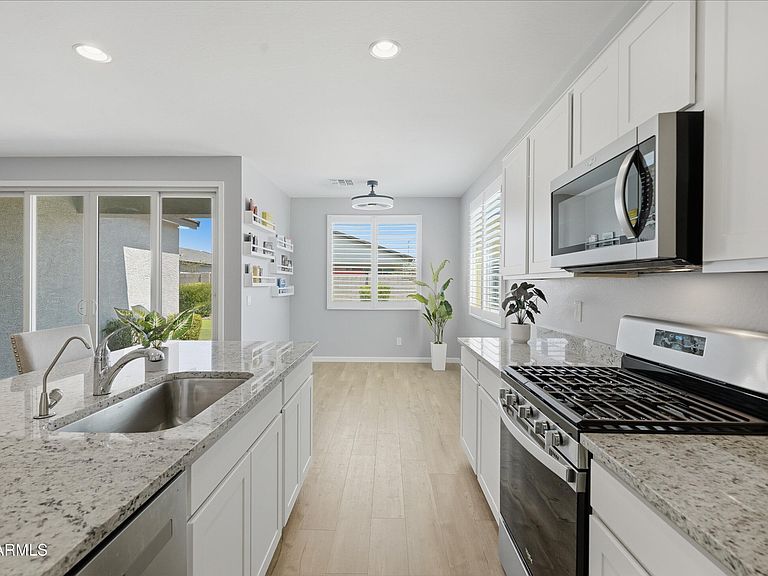
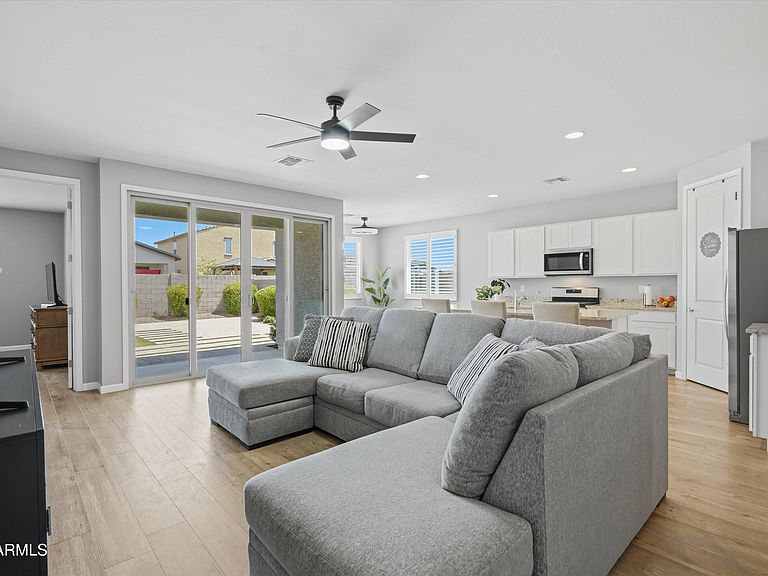
Built in 2023, this beautifully maintained single-story home offers the perfect blend of modern design and move-in-ready convenience. Featuring 4 bedrooms, 2 bathrooms, and a 2-car garage w/ epoxied floor. Numerous upgrades beyond the original builder finishes, including luxury vinyl plank flooring throughout, paint, ceiling fans and plantation shutters on every window. The open-concept floor plan is anchored by a stylish kitchen featuring white shaker cabinetry, granite countertops, stainless steel appliances, gas range and an oversized island that flows seamlessly into the spacious living and dining areas. The private owner's suite offers a relaxing retreat with a generous walk-in closet and well-appointed ensuite bath. Step outside to a thoughtfully landscaped backyard complete with a covered patio, low-maintenance synthetic grass, chipping green and a separate side yard with a dog run--ideal for entertaining, pets, or simply enjoying Arizona's outdoor lifestyle. Additional features include 8-foot interior doors, a paver driveway, Energy Star® efficiency, and a prime location within the Voyage at Destination at Gateway community. Conveniently located near parks, dining, shopping, Gateway Airport, and easy freeway access, this home offers modern living in one of Mesa's fastest-growing areas. UPGRADES: Shutters and ceiling fans throughout, external permanent holiday lights that are WiFi enabled, WiFi garage door opener, epoxied garage floor, dog run, dog door, LVP throughout house, putting and chipping green with three tiered 8 inch elevation, juvenile lime tree in back yard
Getting Around
 Car-Dependent
 No Nearby Transit
 Somewhat Bikeable
Schools
Construction
Condition
- Year built: 2023
Materials
- Roof: Tile
- Construction materials: Stucco,Wood Frame
Other
- Builder name: Ashton Woods
Type & Style
- Home type: SingleFamily
- Architectural style: Ranch
- Property subType: Single Family Residence
Interior
Appliances
- Appliances included: Reverse Osmosis,Built-in Microwave,Dishwasher,Disposal,Gas Range,Gas Oven
- Laundry features: Inside,Gas Dryer Hookup
Bedrooms & Bathrooms
- Bedrooms: 4
- Bathrooms: 2
- Full bathrooms: 2
Features
- Pantry,Non-laminate Counter,Quartz Countertops,Double Vanity,Master Downstairs,Eat-in Kitchen,Kitchen Island,3/4 Bath Master Bdrm
- Window features: Screens,Double Pane Windows
- Flooring: Vinyl
Heating & Cooling
- Heating features: Hot Water,Natural Gas
- Cooling features: Central Air,Ceiling Fan(s),Programmable Thmstat
Interior Area
- Total structure area: 2,071
- Total interior livable area: 2,071 sqft
Property
Details
- Parcel number: 30437692
Features
- Stories: 1
- Patio & porch: Covered,Patio
- Spa features: None
- Fencing: Block
Lot
- Lot size: 6,000 sqft
- Features: North/South Exposure,Sprinklers In Rear,Sprinklers In Front,Desert Front,Synthetic Grass Back,Auto Timer H2O Front,Auto Timer H2O Back
Parking
- Total spaces: 4
- Parking features: Attached,Garage Door Opener
- Has garage: Yes
- Attached garage spaces: 2
- Covered spaces: 2
- Has uncovered spaces: Yes
- Uncovered spaces: 2