

4105 Tejon #F, Denver, CO, 80211
About This Home
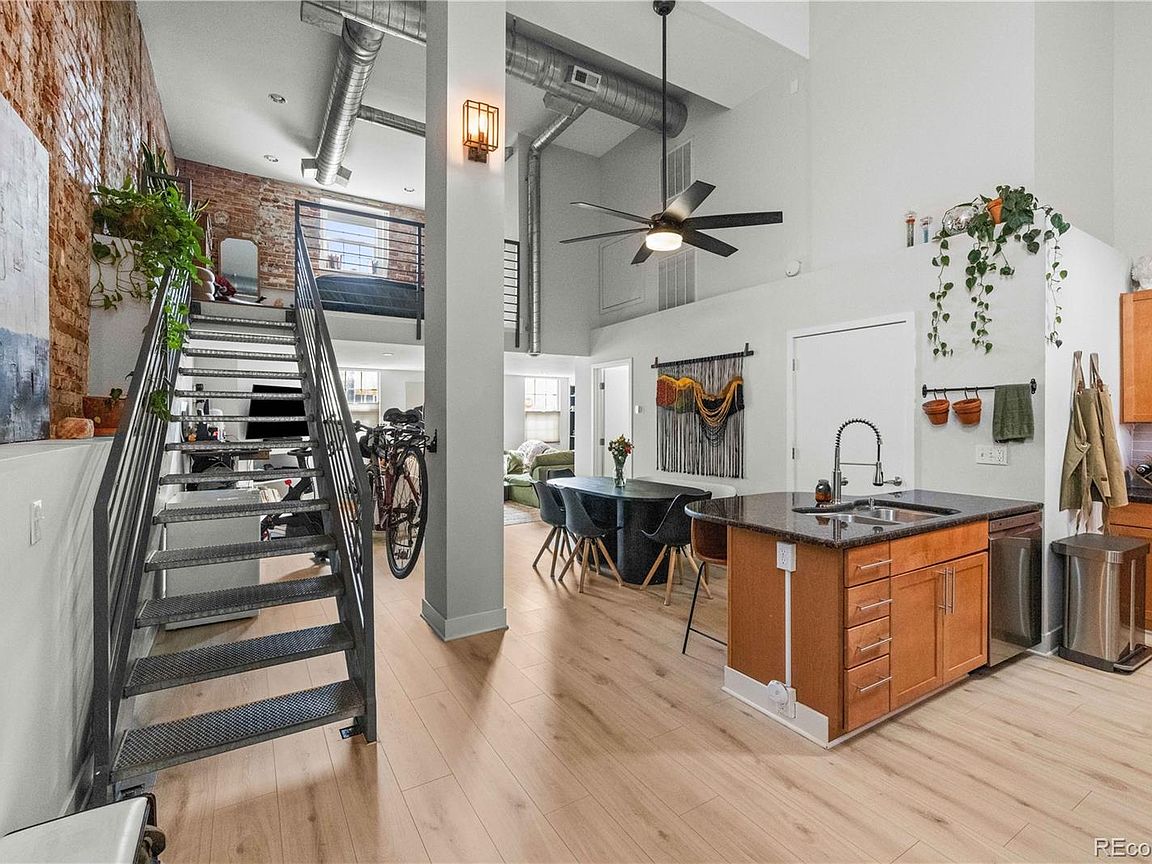
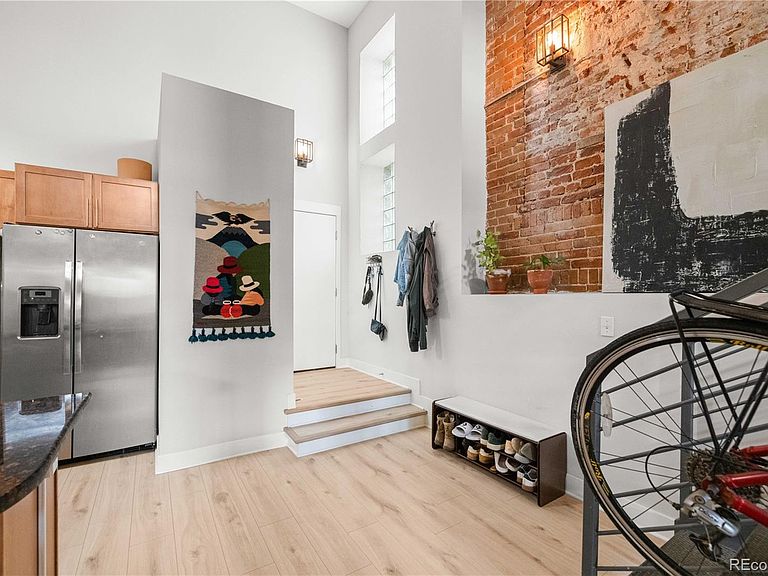
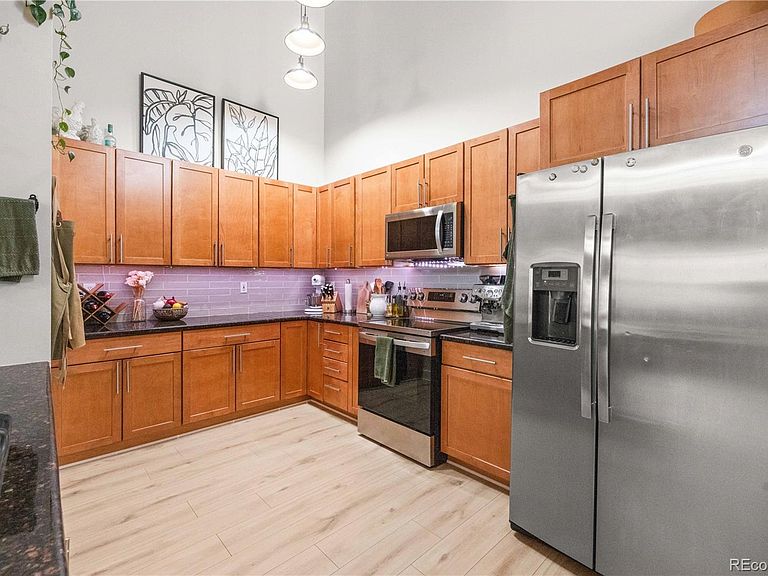
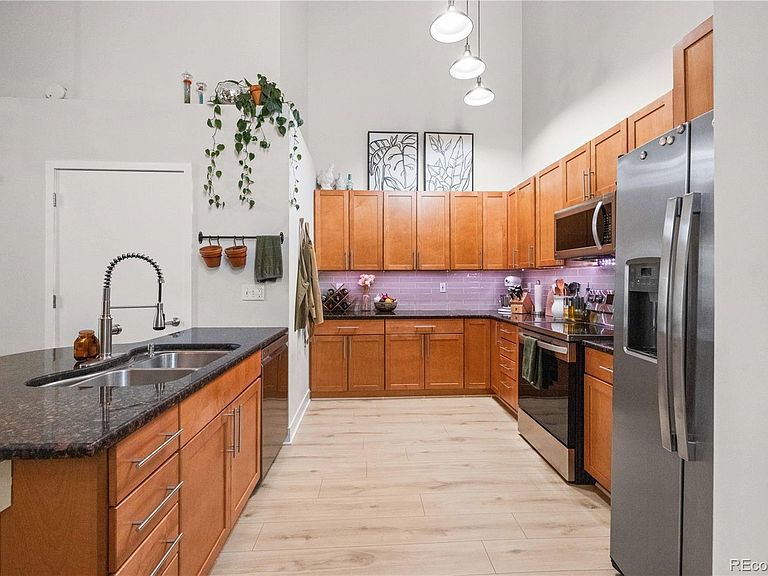
Welcome to a rare Sunnyside loft where historic charm meets modern design in one of Denver's most sought-after neighborhoods. Featuring soaring ceilings, original exposed brick, and brand-new flooring throughout, this beautifully updated home offers the perfect blend of character, comfort, and convenience. Step inside through the dramatic two-story entry into a bright, open-concept living and dining area designed for both entertaining and everyday living. The thoughtfully updated kitchen features abundant maple cabinetry, slab granite countertops, stainless steel appliances, and generous prep space, making it as functional as it is stylish. Every detail has been carefully considered, from custom California Closet systems in every closet to maximize storage and organization, to a built-in workspace in the laundry room—creating the perfect flex space for working from home. Upstairs, the spacious primary retreat offers updated luxury vinyl flooring, a large walk-in closet, and a beautifully renovated bathroom designed. The lower-level bathroom has also been tastefully updated with new tile flooring and modern finishes, providing a fresh, cohesive feel throughout the home. City living is effortless with an exclusive tandem parking space for two vehicles and a private basement storage unit. The location is just as impressive. Enjoy having the Nozomi Sushi right across the street, grab your morning coffee at Cherry Bean Coffee, or spend an evening at neighborhood favorites including Wolf's Taylor. Chaffee Park, the popular restaurants along Tejon Street, and LoHi destinations such as Williams & Graham, Leever's Locavore, and Little Man Ice Cream are all just minutes away, placing some of Denver's best dining, shopping, and entertainment within easy reach. Combining timeless architectural character, thoughtful modern updates, exceptional storage, and an unbeatable Sunnyside location, this move-in-ready loft is an opportunity you won't want to miss.
Getting Around
 Very Walkable
 Some Transit
 Very Bikeable
Schools
Construction
Condition
- Year built: 1891
Materials
- Roof: Unknown
- Construction materials: Brick,Concrete,Other
Type & Style
- Home type: Townhouse
- Property subType: Townhouse
Interior
Appliances
- Appliances included: Dishwasher,Disposal,Dryer,Microwave,Range,Refrigerator,Washer
- Laundry features: In Unit
Bathroom
- Level: Main
Bathroom
- Features: Primary Suite
- Level: Upper
Bedroom
- Features: Primary Suite
- Level: Upper
Bedrooms & Bathrooms
- Bedrooms: 1
- Bathrooms: 2
- Full bathrooms: 2
- Main level bathrooms: 1
Dining Room
- Level: Main
Features
- Built-in Features,Ceiling Fan(s),Granite Counters,High Ceilings,Open Floorplan,Pantry,Smoke Free,Vaulted Ceiling(s)
- Finished area above ground: 1,070
- Common walls with other units/homes: 1 Common Wall
Heating & Cooling
- Heating features: Forced Air
- Cooling features: Central Air
Interior Area
- Total structure area: 1,070
- Total interior livable area: 1,070 sqft
Kitchen
- Level: Main
Laundry
- Level: Main
Living Room
- Level: Main
Office
- Level: Main
Property
Details
- Parcel number: 221321032
- Attached to another structure: Yes
- Special condition: Standard
- Exclusions: Seller's Personal Property And Any Staging Items.
Features
- Levels: Two
- Stories: 2
- Entry location: Corridor Access
Parking
- Total spaces: 2