


569 Cedarbrook Dr, Auburn, AL, 36830
About This Home
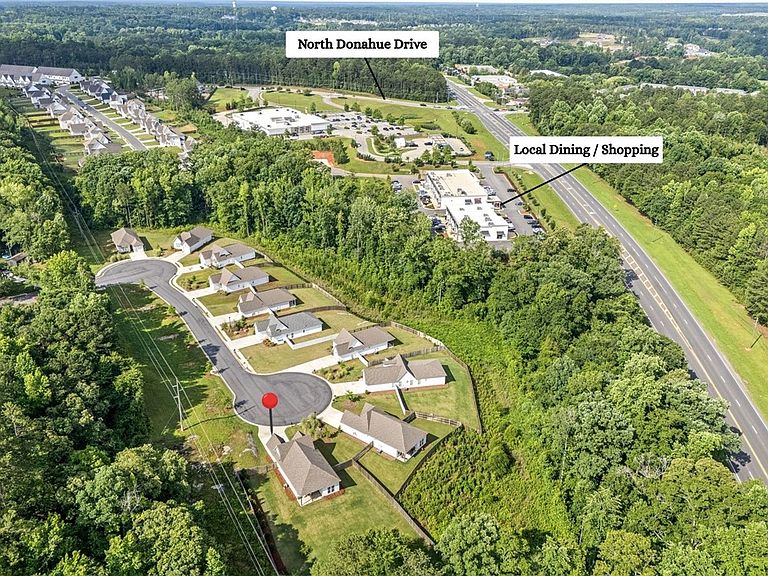
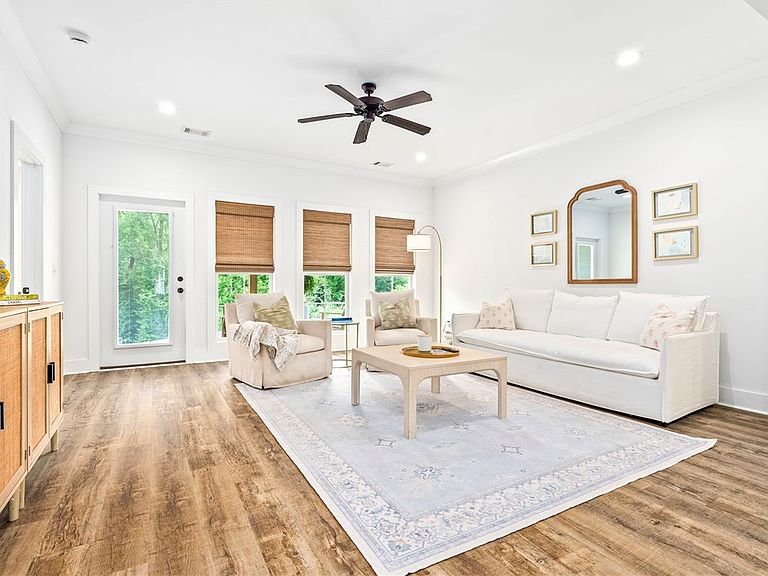
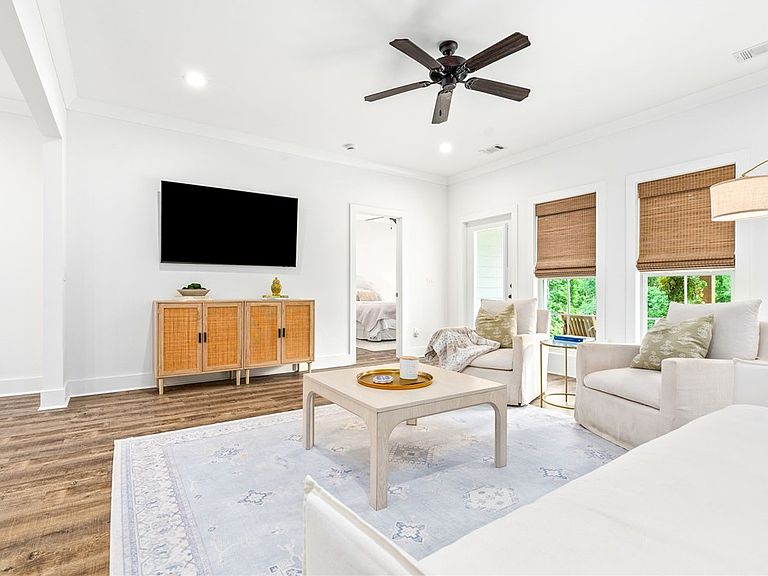
Offering a prime Auburn location inside the loop, this well-maintained 3-bedroom, 2-bathroom home offers convenience, functionality, and a rare bonus feature. Just minutes from downtown Auburn, Publix, Walmart, local shopping & dining, and everyday essentials, you'll love the central location. Inside, the open-concept floor plan creates an inviting flow between the living room and kitchen, featuring granite countertops, stainless steel appliances, and LVP flooring throughout bedrooms and living areas. Situated on a cul-de-sac, the home also offers a large, privacy-fenced backyard with plenty of room to relax, entertain, or play. One of the property's standout features is the approx. 230 sq. ft. of heated and cooled garage space (not included in the home's 1,370 sq. ft.), providing endless possibilities for a home office, gym, playroom, hobby space, or additional flex area. Whether you're looking for a primary residence, game-day retreat, or investment opportunity, this home combines a sought-after Auburn location with versatile living space that's hard to find.
Getting Around
 Car-Dependent
 Very Limited Transit
 Somewhat Bikeable
Schools
Construction
Condition
- Year built: 2023
Materials
- Foundation: Slab
- Construction materials: Cement Siding
Type & Style
- Home type: SingleFamily
- Property subType: Single Family Residence
Interior
Appliances
- Appliances included: Dryer,Dishwasher,Electric Cooktop,Disposal,Oven,Refrigerator,Washer
- Laundry features: Washer Hookup,Dryer Hookup
Bedrooms & Bathrooms
- Bedrooms: 3
- Bathrooms: 2
- Full bathrooms: 2
- Main level bathrooms: 2
Features
- Ceiling Fan(s),Kitchen Island,Kitchen/Family Room Combo,Primary Downstairs,Pantry,Window Treatments
- Window features: Window Treatments
- Flooring: Plank,Simulated Wood,Tile
- Fireplace features: None
- Finished area below ground: 0
- Finished area above ground: 1,370
Heating & Cooling
- Heating features: Electric,Heat Pump
- Cooling features: Central Air,Electric
Interior Area
- Total interior livable area: 1,370 sqft
Property
Details
- Parcel number: 0806130000193000
Features
- Levels: One
- Stories: 1
- Pool features: None
- Patio & porch: Covered,Patio
- Fencing: Privacy
Lot
- Lot size: 0.28 Acres
- Features: Cul-De-Sac,< 1/4 Acre
Parking
- Total spaces: 1
- Parking features: Garage,One Car Garage,Other,See Remarks
- Has garage: Yes
- Attached garage spaces: 1
- Covered spaces: 1