



22836 W MYERS Street, Wittmann, AZ, 85361
About This Home
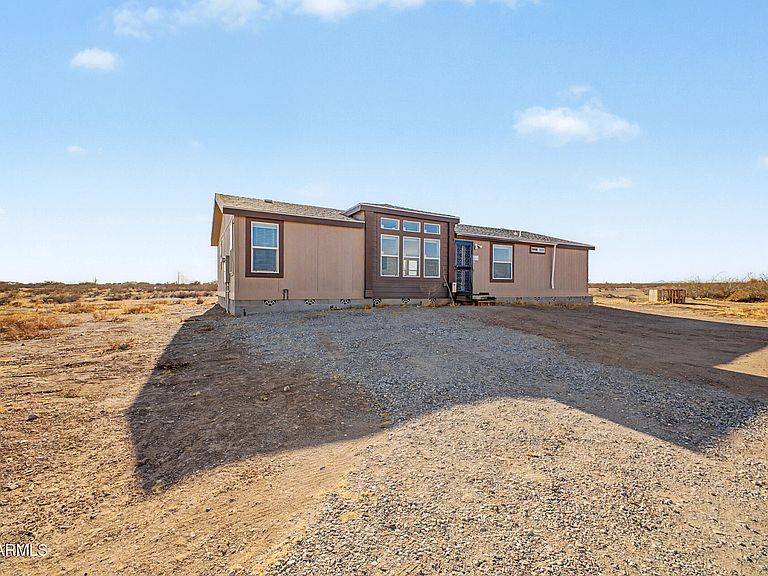
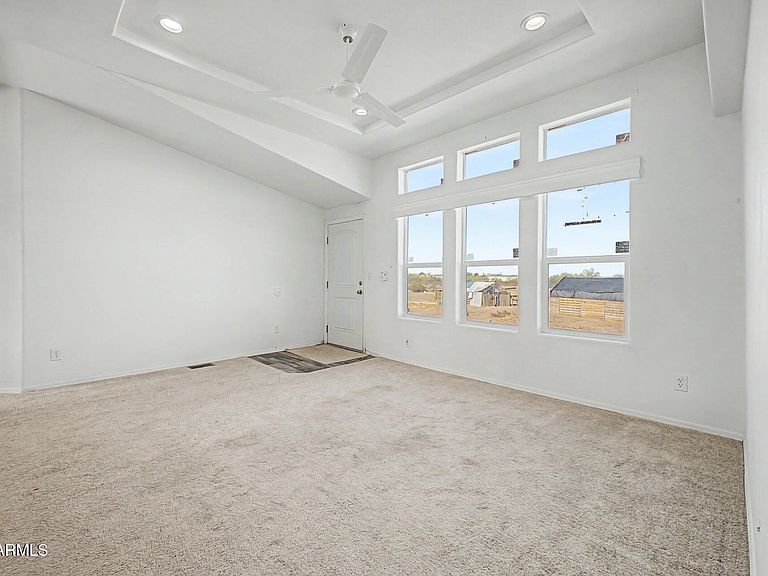
Escape the hustle without sacrificing convenience in this beautifully maintained 3-bedroom, 2-bath home situated on over an acre with breathtaking Arizona sunsets and wide-open views. Bordering State Land to the west, you'll enjoy exceptional privacy with no neighbors directly behind you and endless opportunities to explore the outdoors. Designed with comfort and functionality in mind, the open-concept floor plan features a spacious great room, vaulted ceilings, and a stylish kitchen complete with a large island, stainless steel appliances, abundant cabinetry, and a breakfast bar that's perfect for everyday living or entertaining. The split-bedroom layout offers added privacy, while the generous primary suite includes a walk-in closet, dual vanities, ample linen storage, and... ... a walk-in shower. Built with quality 2x6 construction, dual-pane windows, energy-efficient LED lighting, a block foundation, and a powerful 4-ton A/C system, this home offers year-round comfort and efficiency while providing the freedom of rural living. With over an acre of usable land, there's plenty of room for horses, RVs, trailers, recreational toys, a workshop, or future expansion--all with the added benefit of no HOA. For buyers dreaming of a self-sufficient or homestead lifestyle, this property is already well on its way. Enjoy two established chicken coops and a raised concrete garden bed with the option for automatic lighting, creating the perfect foundation for raising fresh eggs, growing your own produce, and embracing sustainable country living. Whether you're just beginning your homesteading journey or looking to expand it, this property offers the space and infrastructure to make it a reality. Located just minutes from US-60, you'll enjoy the perfect balance of peaceful country living and convenient access to shopping, dining, and the greater Phoenix area. With stunning desert views, bordering State Land, modern amenities, and endless possibilities, this is more than just a home--it's a lifestyle waiting to be enjoyed.
Getting Around
 Car-Dependent
 Very Limited Transit
 Somewhat Bikeable
Schools
Construction
Condition
- Year built: 2023
Materials
- Roof: Composition
- Construction materials: Wood Frame,Painted
Other
- Builder name: Cavco
Type & Style
- Home type: MobileManufactured
- Property subType: Manufactured Home
Interior
Appliances
- Appliances included: Dryer,Washer,Refrigerator,Built-in Microwave,Dishwasher,Disposal,Electric Range
Bedrooms & Bathrooms
- Bedrooms: 3
- Bathrooms: 2
- Full bathrooms: 2
Features
- Double Vanity,Breakfast Bar,Kitchen Island,Full Bth Master Bdrm,Laminate Counters
- Window features: Double Pane Windows
- Flooring: Carpet,Laminate
Heating & Cooling
- Heating features: Electric
- Cooling features: HVAC SEER Rating,Central Air,Ceiling Fan(s)
Interior Area
- Total structure area: 1,493
- Total interior livable area: 1,493 sqft
Property
Details
- Parcel number: 50317456A
Features
- Stories: 1
- Spa features: None
- Fencing: None
- Has view: Yes
- View description: Desert
- Horses can be raised: Yes
Lot
- Lot size: 1.02 Acres
- Features: East/West Exposure,Borders Preserve/Public Land,Natural Desert Back,Dirt Front,Dirt Back,Gravel/Stone Front
Parking
- Total spaces: 4
- Parking features: Open
- Has uncovered spaces: Yes
- Uncovered spaces: 4