


7049 Quinn Court SE, Tumwater, WA, 98501
5beds
3baths
2,194sqft
$585,000
$267price/sqft
$3,720/moest. monthly cost
$148,800/yrincome needed
About This Home
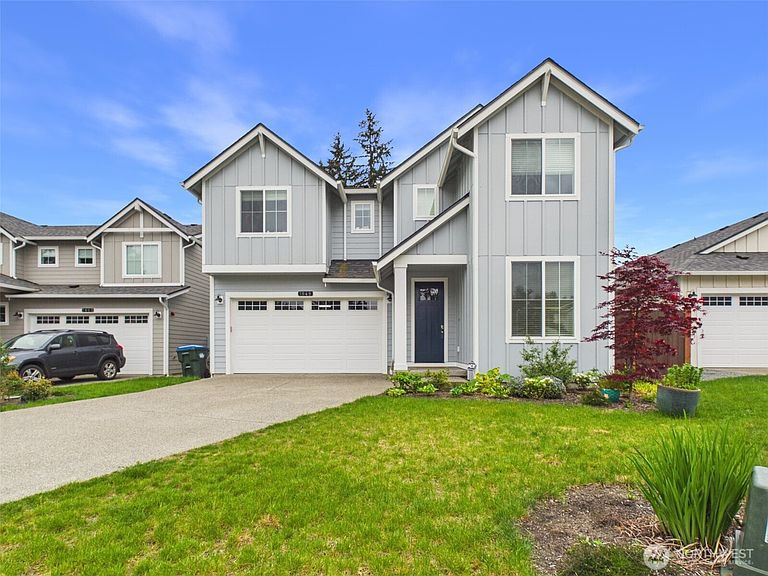
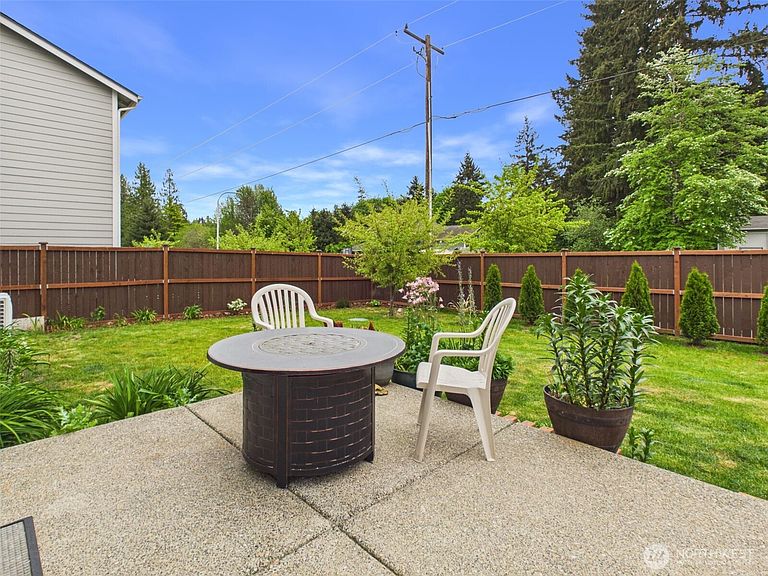
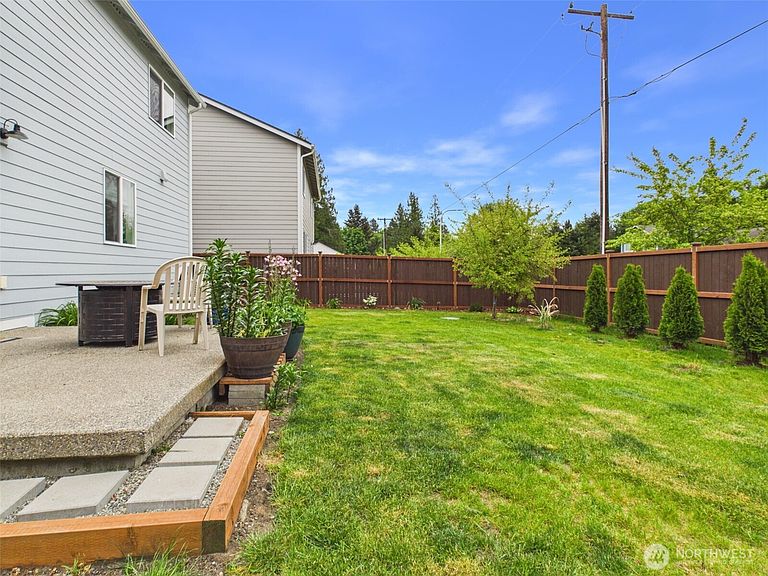
Room for all in this like-new 5 bedroom 3 bath home! Built in 2023, this home is a gracious 2194 sq. ft. With possible multi generational living due to full bath and bedroom on main floor. Open concept kitchen with large pantry, great-room living, spacious island kitchen, bedroom/den. Upstairs offers primary bedroom with en-suite, 3 additional spacious bedrooms upstairs and upstairs laundry. 2 car garage. Fully fenced in back with large patio.
Getting Around
7
 Car-Dependent
27
 Some Transit
18
 Somewhat Bikeable
Schools
4/10
7/10
8/10
Construction
Condition
- Property condition: Good
- Year built: 2023
Materials
- Roof: Composition
- Construction materials: Cement Planked,Cement Plank
Notable Dates
- Major remodel year: 2023
Type & Style
- Home type: SingleFamily
- Architectural style: Contemporary,2 Story
- Property subType: Single Family Residence
Interior
Appliances
- Appliances included: Dishwasher,Disposal,Microwave,Stove(s)/Range(s),Dishwasher(s),Garbage Disposal,Microwave(s),Water Heater: Electric hybrid,Water Heater Location: Garage
Basement
- Basement: None
Bathroom Full
- Level: Second
Bathroom Full
- Level: Second
Bathroom Full
- Level: Main
Bedroom
- Level: Second
Bedroom
- Level: Second
Bedroom
- Level: Second
Bedroom
- Level: Main
Bedrooms & Bathrooms
- Bedrooms: 5
- Bathrooms: 3
- Full bathrooms: 3
- Main level bathrooms: 1
- Main level bedrooms: 1
Bonus Room
- Level: Second
Features
- Flooring: Vinyl Plank,Carpet
Great Room
- Level: Main
Heating & Cooling
- Heating features: Forced Air,Heat Pump,Electric
- Cooling features: 90%+ High Efficiency,Forced Air,Heat Pump
Interior Area
- Total structure area: 2,194
- Total interior livable area: 2,194 sqft
Kitchen With Eating Space
- Level: Main
Living Room
- Level: Main
Master Bedroom
- Level: Second
Utility Room
- Level: Second
Property
Details
- Parcel number: 53410000200
- Zoning description: Jurisdiction: City
- Special condition: Standard
- Other equipment: Leased Equipment: NONE
Features
- Levels: Two
- Stories: 2
- Patio & porch: Water Heater
- Topography of land: Level
Lot
- Lot size: 4,917 sqft
- Features: Cul-De-Sac,Paved,Sidewalk
- Lot size dimensions: irregular
Parking
- Total spaces: 2
- Parking features: Attached Garage
- Has garage: Yes
- Covered spaces: 2