


2531 Southwind Road, Berthoud, CO, 80513
About This Home
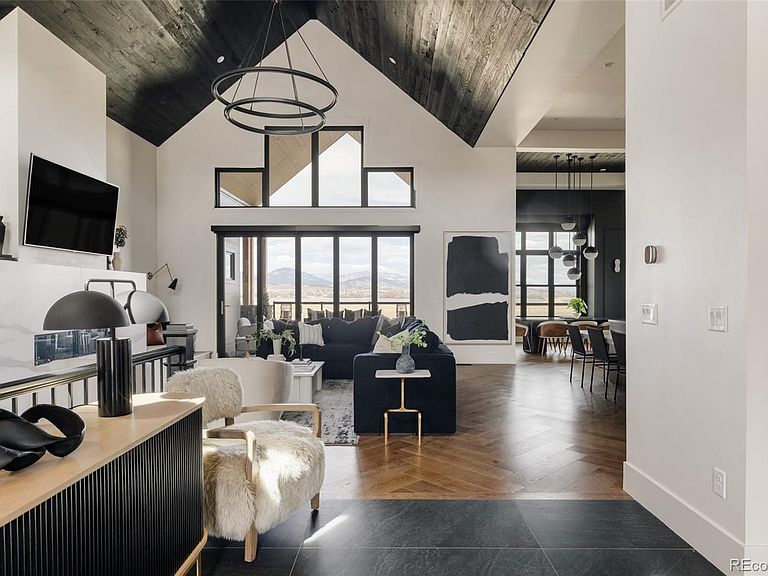
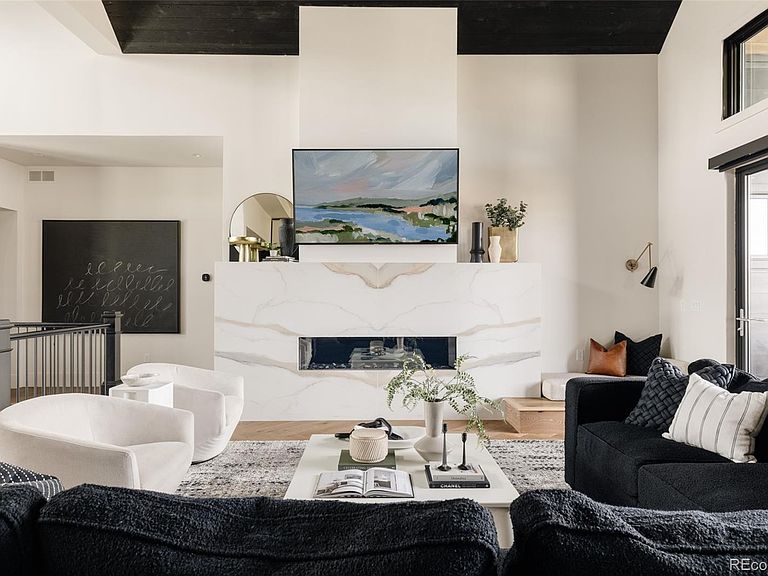
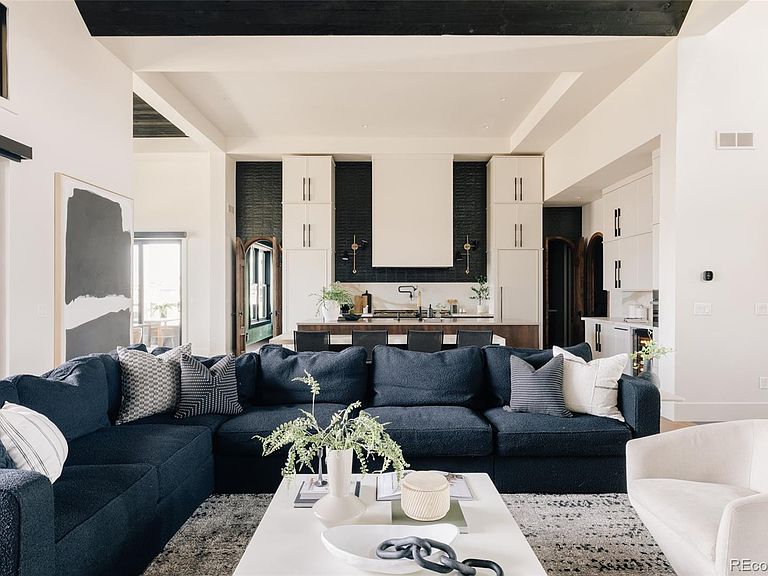
Award-winning Modern Mountain home—featured on HGTV’s Rock the Block—on a quiet cul-de-sac in the gated Rookery at Heron Lakes. The home makes a statement with soaring 5” beetle-kill pine vaulted ceilings, herringbone hardwood floors, a sleek linear gas fireplace & a striking RH chandelier. Motorized blinds & expansive windows flood the open-concept main level with light while framing serene views. The chef’s kitchen is a true centerpiece, blending design & performance with porcelain & quartz countertops, dark Emtek hardware with inset pulls, a 60” Ilve dual-oven gas range, Dacor refrigerator, freezer, dishwasher, built-in steam oven & a boutique-style pantry concealed behind rounded solid wood doors. Seamless indoor-outdoor living unfolds through expansive accordion doors opening to a covered deck with sweeping views of Lone Tree Reservoir, the Rookery & the Rocky Mountains—an exceptional setting for both quiet mornings & sunset entertaining. The main level hosts three ensuite bedrooms, including a luxurious primary retreat with radiant heated bathroom floors, a boutique custom closet & private laundry—one of three laundry areas throughout. A designer ombré bedroom adds a distinctive, curated touch. The walk-out lower level is designed for entertaining with a full second kitchen (Ilve range, Dacor appliances), a theater room with cork walls, tiered seating & custom lighting & a climate-controlled gym with overhead door access. Outdoor spaces rival a private resort with custom landscaping, locally sourced boulders, a water feature, private basketball court, putting green & turf yard with integrated drainage. The oversized garage features epoxy floors, built-in storage & a 240V EV outlet. Enjoy TPC golf privileges (full deeded membership) & access to resort-style amenities to the Golf Course, clubhouse, pool, fitness center, trails, dining, boating & over 130 acres of open space—an elevated lifestyle within one of Northern Colorado’s most exclusive gated communities.
Getting Around
 Car-Dependent
 Very Limited Transit
 Somewhat Bikeable
Schools
Construction
Condition
- Year built: 2022
Materials
- Foundation: Structural
- Roof: Concrete
- Construction materials: Concrete,Stone
Other
- Builder name: Landmark Homes
Type & Style
- Home type: SingleFamily
- Architectural style: Contemporary
- Property subType: Single Family Residence
Interior
Appliances
- Appliances included: Bar Fridge,Dishwasher,Disposal,Double Oven,Dryer,Humidifier,Microwave,Range,Range Hood,Refrigerator,Washer
- Laundry features: In Unit
Basement
- Has basement: Yes
- Basement: Finished,Full,Sump Pump,Walk-Out Access
Bathroom
- Level: Main
Bathroom
- Level: Main
Bathroom
- Level: Main
Bathroom
- Level: Main
Bathroom
- Level: Basement
Bathroom
- Level: Basement
Bathroom
- Level: Basement
Bathroom
- Level: Basement
Bedroom
- Level: Main
Bedroom
- Level: Main
Bedroom
- Level: Main
Bedroom
- Level: Basement
Bedroom
- Level: Basement
Bedrooms & Bathrooms
- Bedrooms: 5
- Bathrooms: 8
- Full bathrooms: 4
- 3/4 bathrooms: 1
- 1/2 bathrooms: 3
- Main level bathrooms: 4
- Main level bedrooms: 3
Dining Room
- Level: Main
Family Room
- Level: Basement
- Area: 912
- Dimensions: 24 x 38
Features
- Built-in Features,Eat-in Kitchen,Entrance Foyer,Five Piece Bath,High Ceilings,Kitchen Island,Open Floorplan,Pantry,Primary Suite,Quartz Counters,Vaulted Ceiling(s),Walk-In Closet(s),Wet Bar
- Window features: Double Pane Windows,Window Coverings
- Flooring: Carpet,Tile,Wood
- Number of fireplaces: 2
- Fireplace features: Family Room,Gas,Living Room
- Fireplace: Yes
- Finished area below ground: 2,557
- Finished area above ground: 3,203
Great Room
- Level: Basement
- Area: 266
- Dimensions: 19 x 14
Gym
- Level: Main
Heating & Cooling
- Heating features: Forced Air
- Cooling features: Central Air
Interior Area
- Total structure area: 6,048
- Total interior livable area: 6,048 sqft
Kitchen
- Level: Main
Kitchen
- Level: Basement
Laundry
- Level: Main
Laundry
- Level: Basement
Laundry
- Level: Main
Living Room
- Level: Main
Media Room
- Level: Basement
- Area: 912
- Dimensions: 24 x 38
Property
Details
- Parcel number: R1661721
- Special condition: Standard
- Exclusions: Gym Equipment,Personal Furniture And Staging Items.
Features
- Levels: One
- Stories: 1
- Patio & porch: Covered,Deck,Front Porch,Patio
- Exterior features: Gas Valve,Lighting,Private Yard,Rain Gutters
- Has spa: Yes
- Spa features: Spa/Hot Tub
- Fencing: Partial
- Has view: Yes
- View description: Mountain(s)
Lot
- Lot size: 0.37 Acres
- Features: Cul-De-Sac,Landscaped,Level,Sprinklers In Front
Parking
- Total spaces: 3
- Parking features: Lighted,Oversized,Oversized Door
- Has garage: Yes
- Attached garage spaces: 3
- Covered spaces: 3
Climate Risk is Financial Risk
Every home has a financial story beyond the listing price. Below, you’ll see the climate risks that could affect this property — and in Bills & Affordability, how those risks may influence repairs, insurance, utilities, and long-term value.
Biggest Threats for This Home
- Lightning

- Cold Wave

- Hail

- Wildfire

- Winter Weather

- Inland Flooding

- Strong Wind

- Tornado

How This Home’s Risks Compare
FEMA Declared Disasters Across Colorado Counties
Understanding the Costs
Financial advisors generally recommend spending no more than 30% of your gross household income on housing costs. In practice, many households stretch to 35% or beyond — especially in high-cost markets.
Estimated Costs Today
| Monthly | Annual | |
|---|---|---|
| Mortgage | $14,638 | $175,656 |
| Home Insurance * | $1,140 | $13,680 |
| Property Taxes | $1,254 | $15,048 |
| Electricity | $456 | $5,478 |
| Total | $17,488 | $209,856 |
Income You'd Need if You Spent...
Colorado FAIR Plan Programs
How Costs Could Change Over Time
Climate risk is quickly impacting all of the major home ownership costs. Adjust the growth rates and percentage of income spent on housing below to see how your housing costs could change over the next 10 years — and what income you'd need to keep up.
Comparing Against the Market
Price Per Sq Ft
vs Other Active Listings
Avg $/sqft
vs Homes Sold Last Month
Median $/sqft
Current Market Trends
Median Price Per Square Foot
The median price per square foot of homes sold in this area each month. Compare this to this listing's price per square foot to gauge whether the home is priced in line with recent sales.
Historicals for This Listing
Zestimate History ($/sqft)
Price History
| Date | Event | Price |
|---|---|---|
| 2026-04-02 | Listed for sale | $2,895,000 |
| 2024-07-16 | Sold | $2,765,000 |
| 2024-05-28 | Pending sale | $2,895,000 |
| 2024-05-21 | Listed for sale | $2,895,000 |
 View on Zillow