


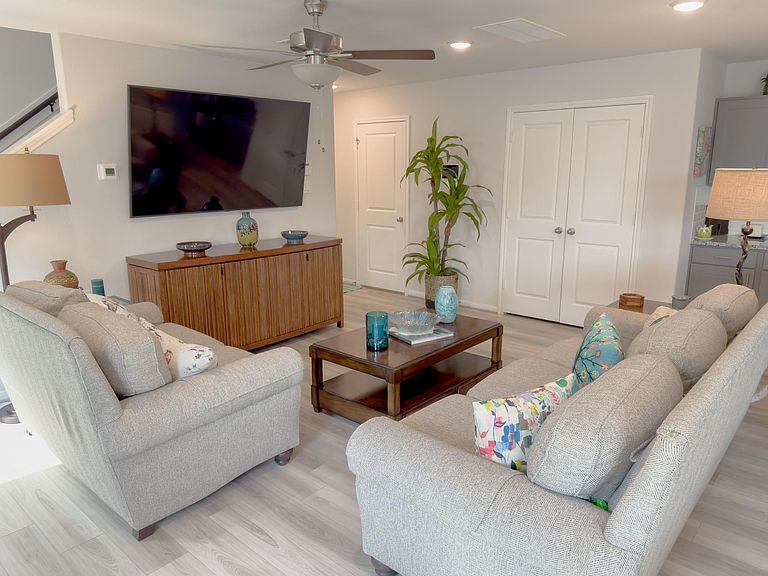

18815 Glenwood Chase Ct, Katy, TX, 77449
3beds
3baths
2,118sqft
$259,900
$123price/sqft
$1,876/moest. monthly cost
$75,040/yrincome needed
About This Home
Welcome to 18815 Glenwood Chase Court! This beautiful townhome offers over 2,000 square feet of thoughtfully designed living space with a rare floor plan featuring the primary suite on the first floor and two spacious bedrooms upstairs. Filled with natural light, the home also includes a versatile gameroom that's perfect for game nights, a media room, or a kids' retreat. Enjoy a covered back porch, an additional backyard seating area with plenty of space for a fire pit, and no back neighbors for added privacy. Conveniently located less than 15 minutes from I-10, this home is ideal for entertaining and everyday living. Priced to sell—don't miss your opportunity to make it yours! Washer and dryer are included with a full-price offer.
Getting Around
18
 Car-Dependent
0
 Very Limited Transit
28
 Somewhat Bikeable
Schools
5/10
4/10
5/10
Construction
Condition
- Year built: 2023
Materials
- Foundation: Slab
- Roof: Composition
- Construction materials: Blown-In Insulation,Brick,Cement Siding
Type & Style
- Home type: Townhouse
- Architectural style: Contemporary
- Property subType: Townhouse
Interior
Appliances
- Appliances included: ENERGY STAR Qualified Appliances,Disposal,Gas Oven,Oven,Microwave,Gas Cooktop,Gas Range,Dishwasher,Washer/Dryer
- Laundry features: Inside
Bedroom
- Level: Second
- Area: 130
- Dimensions: 10x13
Bedroom
- Level: Second
- Area: 140
- Dimensions: 10x14
Bedrooms & Bathrooms
- Bedrooms: 3
- Bathrooms: 3
- Full bathrooms: 2
- 1/2 bathrooms: 1
Features
- En-Suite Bath,Primary Bed - 1st Floor,Walk-In Closet(s)
- Window features: Insulated/Low-E windows
Game Room
- Level: Second
- Area: 182
- Dimensions: 14x13
Heating & Cooling
- Heating features: Natural Gas
- Cooling features: Attic Fan,Ceiling Fan(s),Electric
Interior Area
- Total structure area: 2,118
- Total interior livable area: 2,118 sqft
Living Room
- Level: First
- Area: 168
- Dimensions: 12x14
Primary Bedroom
- Level: First
- Area: 169
- Dimensions: 13x13
Property
Details
- Parcel number: 1427920010032
Features
- Levels: Levels 1 and 2
- Stories: 2
- Patio & porch: Patio/Deck
- Exterior features: Front Yard,Side Green Space,Sprinkler System
- Fencing: Fenced
Lot
- Lot size: 3,467 sqft
- Features: Back Yard,Cul-De-Sac