



6545 Grotto Ln, Fontana, CA, 92336
About This Home
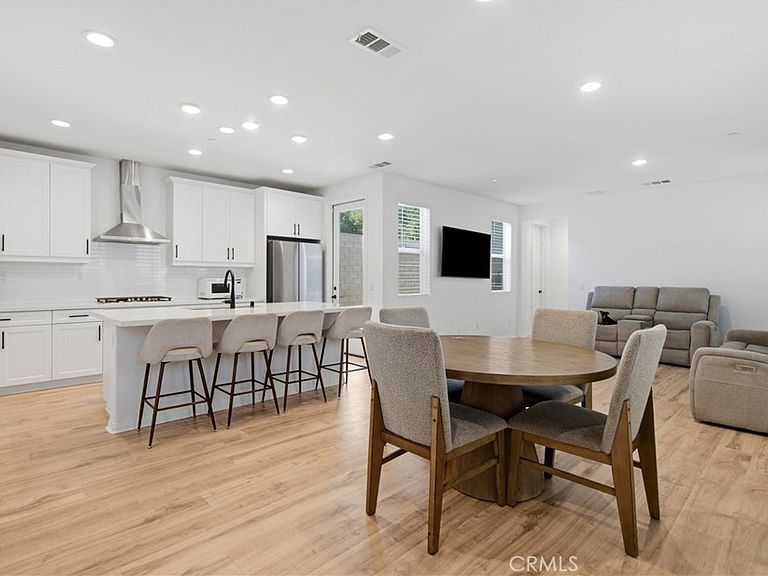
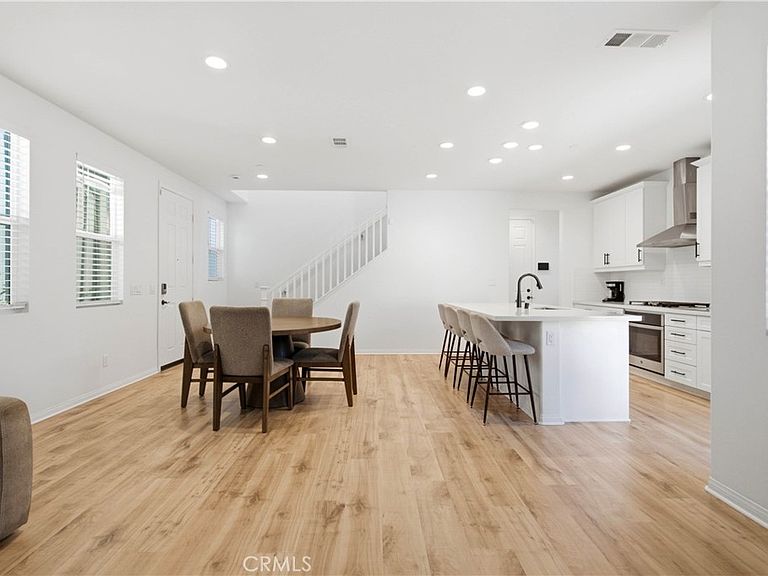
Welcome to this beautifully maintained home in the highly desirable Highland Park Community of North Fontana! Located at 6545 Grotto Lane, #6, Fontana, CA 92336, this spacious residence features 4 bedrooms, 3 full bathrooms, a versatile upstairs loft, and a highly sought-after downstairs bedroom and full bathroom, making it perfect for guests, extended family, or multi-generational living. The open-concept floor plan offers a seamless flow between the living room, dining area, and kitchen, creating an ideal space for both everyday living and entertaining. Upstairs, the generous loft provides endless possibilities as a family room, home office, media room, or play area. The spacious primary suite and well-appointed secondary bedrooms offer comfort and functionality for the entire family. Enjoy all that the Highland Park Community has to offer, including resort-style amenities such as a pool, spa, clubhouse, parks, and playgrounds. Conveniently located near top-rated schools, shopping, dining, and with easy access to the 210 and 15 Freeways, this home combines comfort, convenience, and an exceptional location. Don't miss this incredible opportunity to own a beautiful home in one of North Fontana's most sought-after communities. Schedule your private tour today and experience everything 6545 Grotto Lane, #6, Fontana, CA 92336 has to offer.
Getting Around
 Car-Dependent
 Minimal Transit
 Somewhat Bikeable
Schools
Construction
Condition
- Year built: 2023
Type & Style
- Home type: SingleFamily
- Property subType: Single Family Residence
Interior
Appliances
- Appliances included: Gas Range,Range Hood,Water Heater
- Laundry features: Washer Hookup,Electric Dryer Hookup,Gas Dryer Hookup
Bathroom
- Features: Bathtub,Quartz Counters
Bedroom
- Features: Bedroom on Main Level
Bedrooms & Bathrooms
- Bedrooms: 4
- Bathrooms: 3
- Full bathrooms: 3
- Main level bathrooms: 1
- Main level bedrooms: 1
Features
- High Ceilings,Open Floorplan,Pantry,Quartz Counters,Bedroom on Main Level,Walk-In Closet(s)
- Fireplace features: None
- Common walls with other units/homes: No Common Walls
Heating & Cooling
- Heating features: Central
- Cooling features: Central Air
Interior Area
- Total interior livable area: 1,957 sqft
Other
- Features: Walk-In Closet(s)
Property
Details
- Parcel number: 0228263150000
- Special condition: Standard
Features
- Levels: Two
- Stories: 2
- Entry location: Ground
- Pool features: Community,In Ground,Association
- Has spa: Yes
- Spa features: Association,Community,Heated
- Has view: Yes
- View description: None
Lot
- Lot size: 2,175 sqft
- Features: Back Yard
Parking
- Total spaces: 2
- Parking features: Door-Single,Garage
- Has garage: Yes
- Attached garage spaces: 2
- Covered spaces: 2