
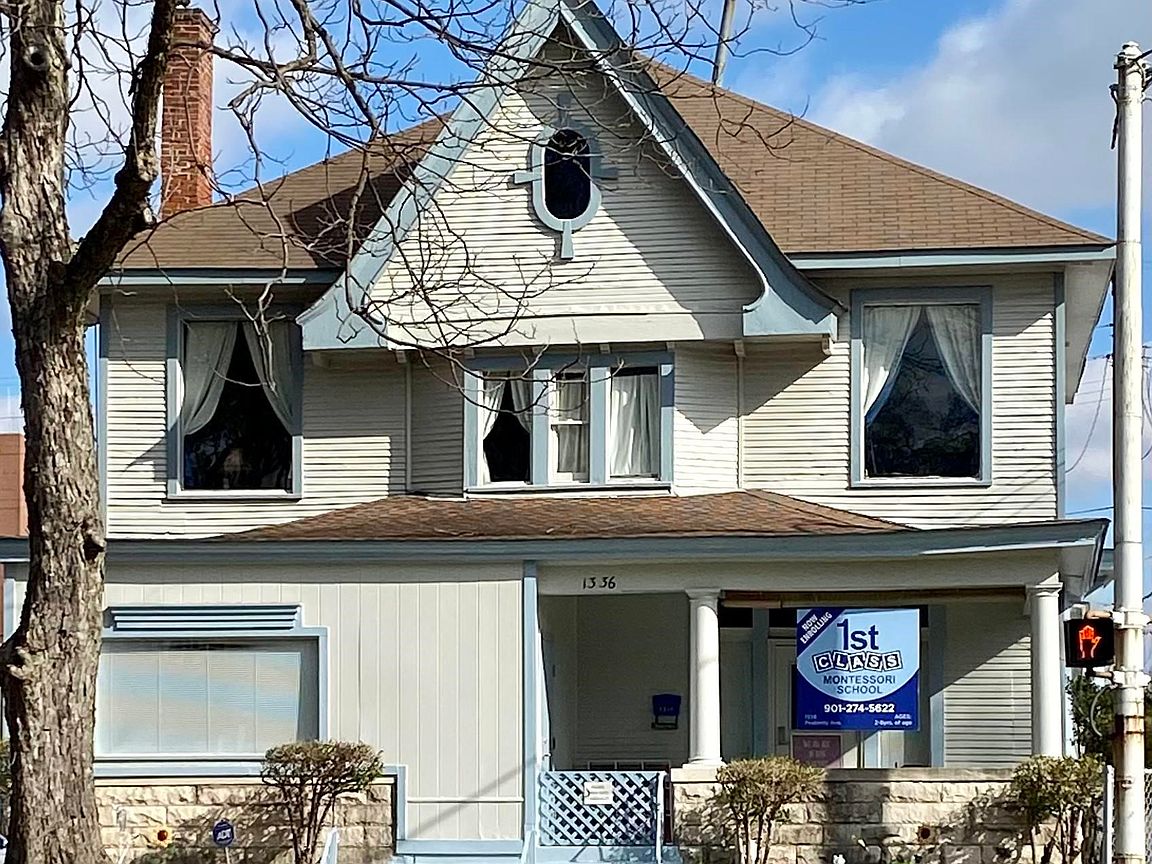


1336 Peabody Ave, Memphis, TN, 38104
About This Home
Located in the historic Annesdale Park subdivision, this beautifully maintained property offers 3,200 square feet of versatile space on a spacious corner lot. Established as an accredited Montessori school for the past 31 years, this two-story building is move-in ready and ideal for a school, child care center, or tutoring facility. It boasts a spacious open-concept design with large rooms and high ceilings, creating a welcoming environment for students and staff alike. The property includes an attached, fenced playground with fixed equipment and a charming child-sized gazebo, perfect for outdoor play and activities. The building’s layout also offers the potential for conversion into a multi-office leasing space, making it an excellent choice for businesses or professional services. Whether you’re looking to continue its legacy as an educational facility or transform it into an office space, Airbnb, or something else entirely, this property offers the flexibility to suit your needs.
Getting Around
 Very Walkable
 Some Transit
 Very Bikeable
Schools
Construction
Condition
- Year built: 1900
Materials
- Foundation: Other (See Remarks)
- Roof: Composition Shingles
Type & Style
- Home type: SingleFamily
- Architectural style: Traditional
- Property subType: Single Family Residence
Interior
Appliances
- Appliances included: Other (See REMARKS)
- Laundry features: Laundry Room
Basement
- Has basement: Yes
- Basement: Unfinished
Bedroom2
- Features: Tile Floor
- Level: Second
Bedroom3
- Features: Tile Floor
- Level: Second
Bedroom4
- Features: Tile Floor
- Level: First
Bedroom5
- Features: Tile Floor
- Level: First
Bedrooms & Bathrooms
- Bedrooms: 5
- Bathrooms: 3
- Full bathrooms: 3
Dining Room
- Features: Separate Dining Room
Features
- 1 or More BR Down,Full Bath Down,Primary Up,2 or More Baths,4th of More Bedrooms,Dining Room,Kitchen,Laundry Room,Living Room,1 Bath,2nd Bedroom,3rd Bedroom,Primary Bedroom,Square Feet Source: AutoFill (MAARdata) or Public Records (Cnty Assessor Site)
- Window features: Window Treatments
- Flooring: Hardwood
- Number of fireplaces: 2
- Fireplace features: In Den/Great Room,In Other Room,Masonry,Other (See Remarks)
- Fireplace: Yes
- Attic: Pull Down Stairs
Heating & Cooling
- Heating features: Central
- Cooling features: Ceiling Fan(s),Central Air
Interior Area
- Total interior livable area: 3,298 sqft
Kitchen
- Features: Eat-in Kitchen,Pantry
Living Room
- Features: Separate Den,Separate Living Room
Master Bathroom
- Features: Tile Floor
Master Bedroom
- Features: Tile Floor
- Level: Second
Property
Accessibility
- Accessibility features: Accessible Approach with Ramp
Details
- Parcel number: 016005 00003
Features
- Stories: 2
- Pool features: None
- Exterior features: Sidewalks
- Fencing: Wood,Wood Fence
- Living area range: 3200-3399
Lot
- Lot size: 8,276 sqft
- Features: Other (See Remarks),Historic District
- Lot size dimensions: 50 x 150
Parking
- Parking features: Driveway/Pad,Parking Lot
- Has uncovered spaces: Yes