



5450 DAPHNE PATH, San Antonio, TX, 78253
About This Home
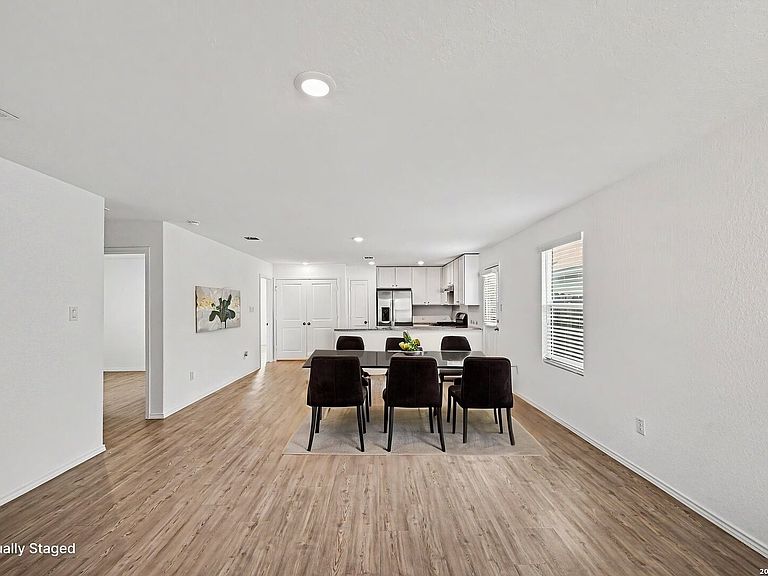
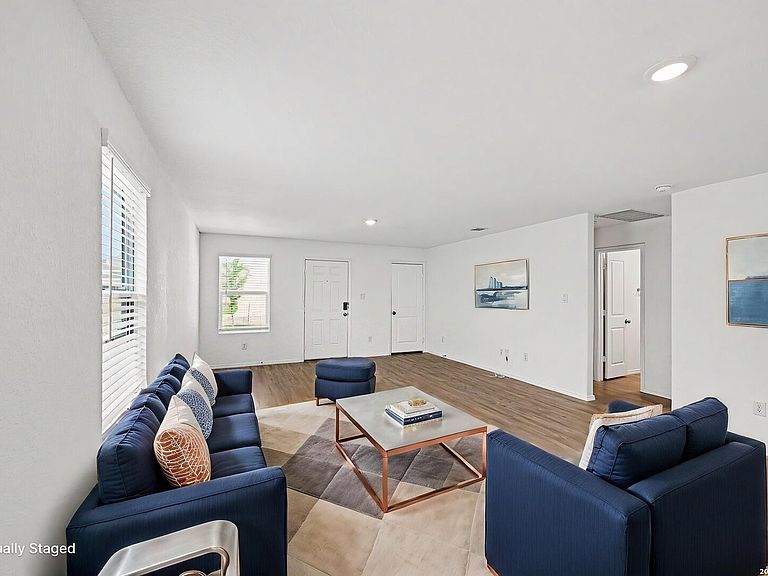
One or more photo(s) was virtually staged. Welcome home to beautiful neighborhood living in the highly desirable Morgan Heights community! This charming single-story home is move-in ready and offers a fantastic open floor plan that creates a warm and inviting atmosphere. Inside, the bright and airy layout features modern LVP flooring throughout the main living areas. The chef-inspired kitchen serves as the heart of the home, beautifully appointed with premium granite countertops and stainless steel appliances. Step outside to the wonderful patio overlooking the backyard, perfect for outdoor living and weekend relaxation. You are just minutes away from Lackland AFB, SeaWorld, and John Marshall Harlan High School. With quick access to Hwy 1604 and Hwy 151, you are always close to local shopping, dining, and entertainment options. This home is truly a must-see and ready for you to make it your own. Schedule your showing today!
Getting Around
 Car-Dependent
 No Nearby Transit
 Somewhat Bikeable
Schools
Construction
Condition
- Property condition: Pre-Owned
- Year built: 2022
Materials
- Foundation: Slab
- Roof: Composition
- Construction materials: Stone,Wood Siding,Siding
Other
- Builder name: Lennar
Type & Style
- Home type: SingleFamily
- Property subType: Single Family Residence
Interior
Appliances
- Appliances included: Range,Refrigerator,Dishwasher
- Laundry features: Main Level,Washer Hookup,Dryer Connection
Bedroom2
- Area: 121
Bedroom3
- Area: 100
Bedrooms & Bathrooms
- Bedrooms: 3
- Bathrooms: 2
- Full bathrooms: 2
Dining Room
- Area: 160
Family Room
- Area: 240
Features
- One Living Area,Breakfast Bar,Utility Room Inside,Open Floorplan,Walk-In Closet(s),Master Downstairs,Ceiling Fan(s)
- Window features: Window Coverings
- Flooring: Carpet,Vinyl
- Fireplace features: Not Applicable
Heating & Cooling
- Heating features: Central,Natural Gas
- Cooling features: Central Air
Interior Area
- Total interior livable area: 1,276 sqft
Kitchen
- Area: 90
Master Bathroom
- Features: Tub/Shower Combo
- Area: 64
Master Bedroom
- Features: Walk-In Closet(s)
- Area: 1815
Property
Details
- Parcel number: 044048060260
Features
- Levels: One
- Stories: 1
- Pool features: None
- Fencing: Privacy
Lot
- Lot size: 4,791 sqft
Parking
- Total spaces: 2
- Parking features: Two Car Garage
- Has garage: Yes
- Attached garage spaces: 2
- Covered spaces: 2