


50 Mavis St Unit 1, Pawtucket, RI, 02860
2beds
2baths
1,250sqft
$307,552
$246price/sqft
$2,416/moest. monthly cost
$96,640/yrincome needed
About This Home
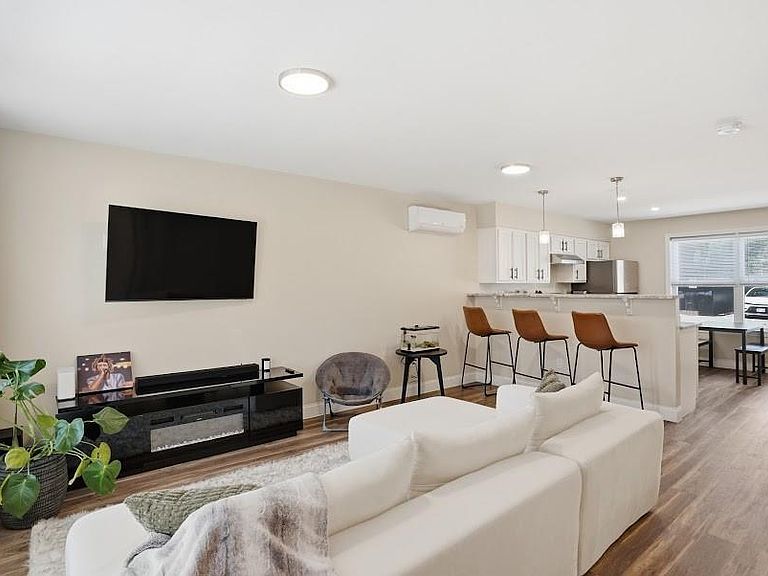
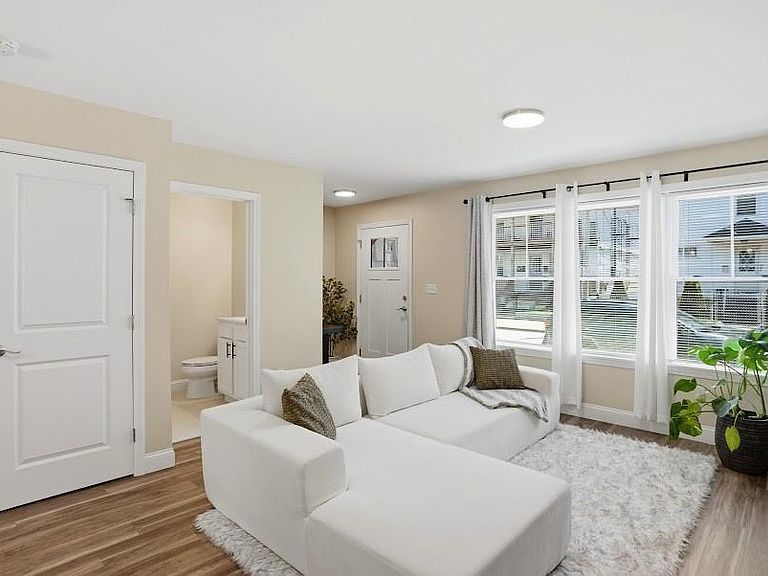
PLEASE READ CAREFULLY! THIS IS A DEED RESTRICTED PROPERTY THAT IS DESIGNED FOR 1ST TIME BUYERS OR BUYERS WITH NO PREVIOUS OWNERSHIP WITHIN THE LAST 3 YEARS. THIS IS AN AFFORDABLE HOUSING PROGRAM THAT HAS CERTAIN GUIDELINES AND REQUREMENTS THAT MUST BE MET IN ORDER TO QUALIFY FOR THE PROGRAM. FOR FURTHER DETAILED INFORMATION GIVE ME A CALL COME AND TAKE A LOOK AT THIS 3-YEAR-OLD 2-3 BED 1.5 BATH TOWNHOUSE. FEATURES INCLUDE A MODERN OPEN FLOOR PLAN, STAINLESS STEEL APPLIANCES, WASHER AND DRYER ARE LOCATED IN THE UNIT, LOW CONDO FEES, A PRIVATE END UNIT PLUS MORE! PLEASE REFER TO THE ATTATCHMENTS FOR MORE DETAILED INFORMATION REGARDING THE PROGRAM.
Getting Around
74
 Very Walkable
36
 Some Transit
50
 Bikeable
Schools
5/10
3/10
2/10
Construction
Condition
- Year built: 2023
Materials
- Foundation: Slab
- Construction materials: Plaster,Vinyl Siding
Type & Style
- Home type: Townhouse
- Property subType: Townhouse
Interior
Appliances
- Appliances included: Gas Water Heater,Dishwasher,Range Hood,Oven/Range,Refrigerator
- Laundry features: In Unit
Basement
- Basement: None
Bathroom
- Features: Ceiling Height 7 to 9 ft
- Level: First
Bathroom
- Features: Ceiling Height 7 to 9 ft
- Level: Second
Bedroom
- Features: Ceiling Height 7 to 9 ft
- Level: Second
Bedrooms & Bathrooms
- Bedrooms: 2
- Bathrooms: 2
- Full bathrooms: 1
- 1/2 bathrooms: 1
Dining Area
- Features: Ceiling Height 7 to 9 ft
- Level: First
Features
- Wall (Plaster),Plumbing (Copper),Plumbing (Mixed),Plumbing (PEX),Plumbing (PVC),Insulation (Cap),Insulation (Walls)
- Window features: Insulated Windows
- Flooring: Laminate,Carpet
- Fireplace features: None
- Attic: Attic Stairs, Attic Storage
- Finished area below ground: 0
- Finished area above ground: 1,250
Heating & Cooling
- Heating features: Natural Gas,Forced Air,Gas Connected
- Cooling features: Ductless
Interior Area
- Total structure area: 1,250
- Total interior livable area: 1,250 sqft
Kitchen
- Features: Ceiling Height 7 to 9 ft
- Level: First
Living Room
- Features: Ceiling Height 7 to 9 ft
- Level: First
Master Bedroom
- Features: Ceiling Height 7 to 9 ft
- Level: Second
Other
- Features: Ceiling Height 7 to 9 ft
- Level: First
Property
Details
- Parcel number: PAWTM71L1061
- Other equipment: Cable TV
Features
- Stories: 2
- Entry location: First Floor Access,Private Entry
- Patio & porch: Patio
- Fencing: Fenced
Lot
- Features: Paved
Parking
- Total spaces: 2
- Parking features: No Garage,Assigned