


4770-4776 Tompkins Ave, Oakland, CA, 94619
About This Home
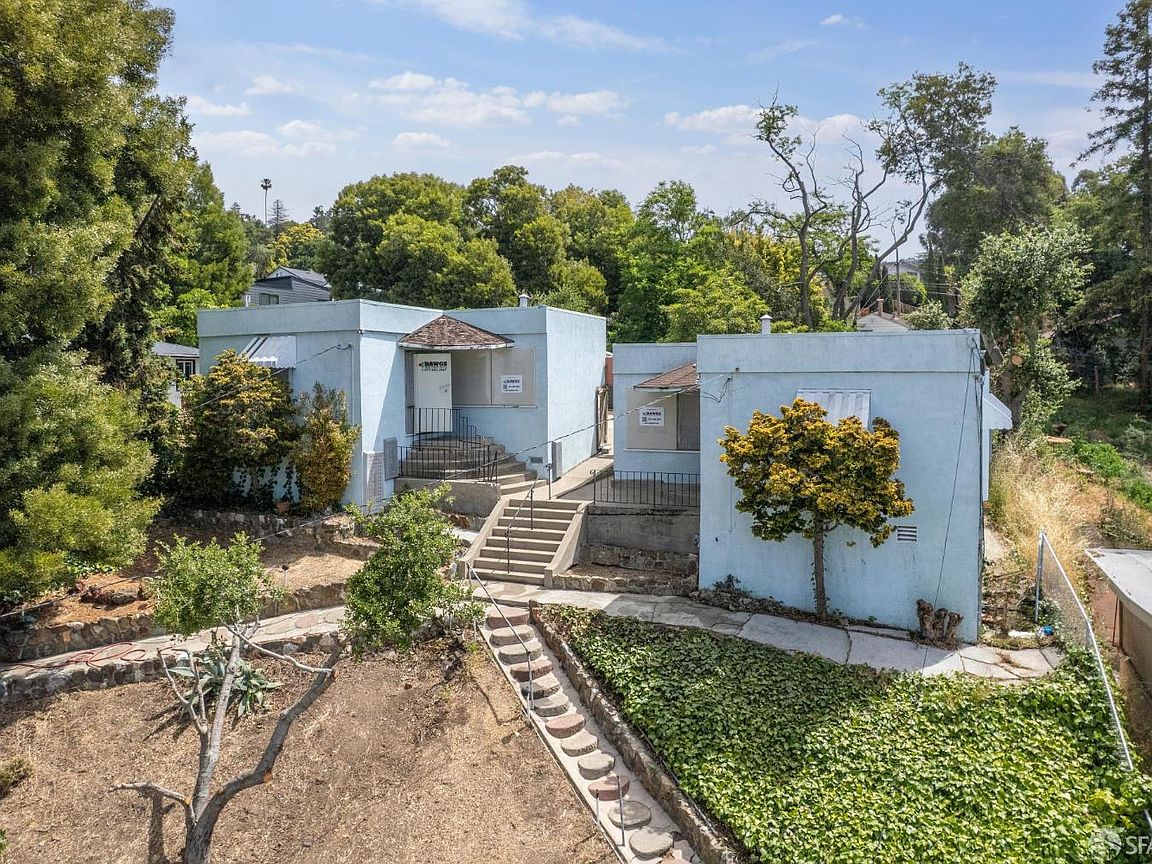
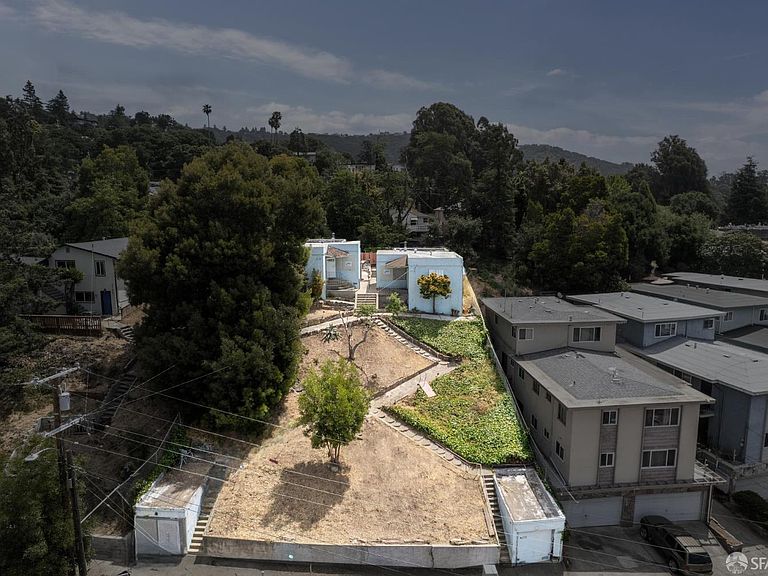
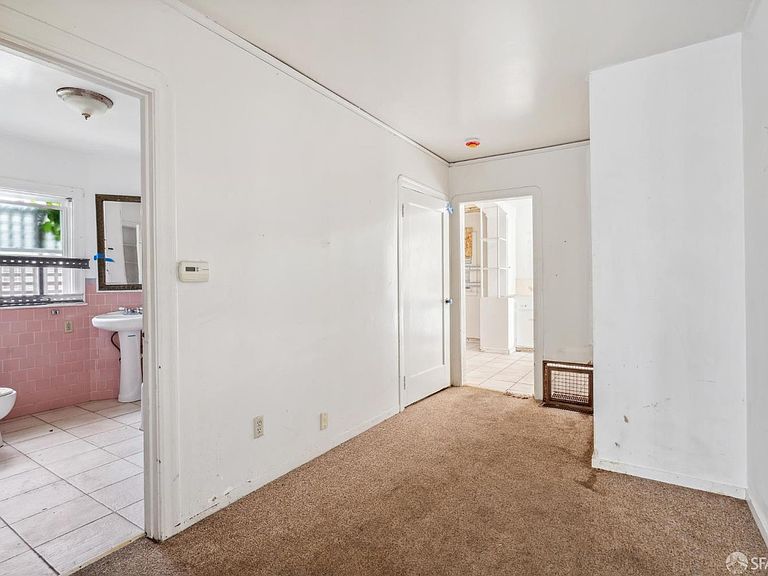
Welcome to 4770-4776 Tompkins Avenue, a rare Oakland investment opportunity featuring two charming detached cottages situated on an expansive 8,000+ sq. ft. lot. Each home offers 2 bedrooms, 1 bathroom, its own detached garage, and a separate backyard storage shed, providing excellent functionality and flexibility. Whether you're an investor, owner-occupant, or looking for a multi-generational living arrangement, this property offers endless possibilities. Live in one cottage while generating rental income from the other, or create the perfect setup for extended family. While the homes could benefit from some updating, they provide the ideal canvas to renovate, personalize, and add value. The oversized lot presents exceptional development potential with room to explore the addition of one or more ADUs (buyer to verify with the City of Oakland), creating even greater income-producing opportunities or flexible living spaces for guests, a home office, or family. Conveniently located with easy access to Interstate 580, the property is close to schools, parks, shopping, dining, and public transportation, making commuting throughout the Bay Area a breeze. Don't miss this unique chance to own a versatile property with income potential, expansion opportunities, and long-term upside in one of Oakland's established neighborhoods. Auction Dates: 8/17/2026 - 8/19/2026. Property Detail Page (PDP): https://www.servicelinkauction.com/property-details/4770--4776-tompkins-a-oakland-94619-ca-united-states-trd
Getting Around
 Somewhat Walkable
 Some Transit
 Somewhat Bikeable
Schools
Construction
Condition
- Property condition: Fixer
- Year built: 1929
Materials
- Construction materials: Stucco
Type & Style
- Home type: MultiFamily
- Property subType: Duplex
Interior
Appliances
- Appliances included: Dishwasher,Free-Standing Electric Oven,Free-Standing Electric Range,Free-Standing Refrigerator
- Laundry features: In Unit
Bedrooms & Bathrooms
- Bedrooms: 4
- Bathrooms: 2
- Full bathrooms: 2
Features
- Flooring: Carpet,Tile,Wood
Heating
- Heating features: Floor Furnace
Interior Area
- Total structure area: 1,582
- Total interior livable area: 1,582 sqft
Property
Details
- Parcel number: 37254531
- Special condition: Real Estate Owned
Features
- Levels: One
- Topography of land: Upslope
Lot
- Lot size: 8,394 sqft
- Features: Other
Parking
- Total spaces: 2
- Parking features: Detached
- Has garage: Yes
- Attached garage spaces: 2
- Covered spaces: 2