


403 S 47th West Ave, Tulsa, OK, 74127
2beds
1baths
846sqft
$99,900
$118price/sqft
$893/moest. monthly cost
$35,720/yrincome needed
About This Home
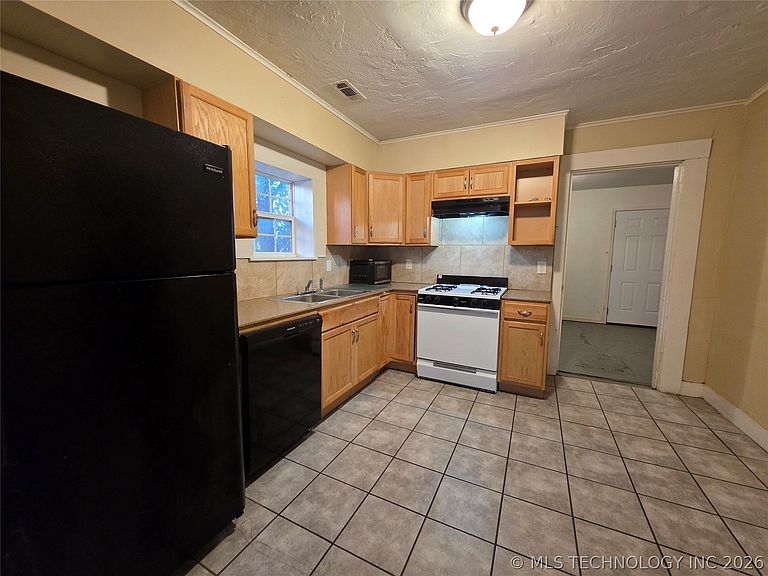
Adorable bungalow with endless potential! Perfect as a starter home or investment property, this charming home features an open floor plan that creates a warm and welcoming living space. An addition just off the kitchen provides a spacious utility room with ample storage. Relax on the covered front porch and enjoy the large backyard, offering plenty of room for outdoor activities. Recent updates include an updated kitchen, updated bathroom, newer electric hot water tank, and newer A/C condenser, giving you added peace of mind. Bring your personal style and make this home your own!
Getting Around
33
 Car-Dependent
24
 Minimal Transit
68
 Bikeable
Schools
3/10
2/10
1/10
Construction
Condition
- Year built: 1925
Materials
- Foundation: Crawlspace
- Roof: Asphalt,Fiberglass
- Construction materials: Stone,Wood Siding,Wood Frame
Type & Style
- Home type: SingleFamily
- Architectural style: Bungalow
- Property subType: Single Family Residence
Interior
Appliances
- Appliances included: Dishwasher,Electric Water Heater,Oven,Range,Refrigerator
- Laundry features: Washer Hookup,Electric Dryer Hookup
Basement
- Basement: None,Crawl Space
Bathroom
- Level: First
Bedroom
- Level: First
Bedrooms & Bathrooms
- Bedrooms: 2
- Bathrooms: 1
- Full bathrooms: 1
Features
- Laminate Counters,None,Ceiling Fan(s),Gas Range Connection,Gas Oven Connection
- Window features: Vinyl
- Flooring: Carpet,Tile
Heating & Cooling
- Heating features: Central,Gas
- Cooling features: Central Air
Interior Area
- Total structure area: 846
- Total interior livable area: 846 sqft
Kitchen
- Level: First
Living Room
- Level: First
Primary Bedroom
- Level: First
Utility Room
- Level: First
Property
Details
- Parcel number: 44625920410640
Features
- Levels: One
- Stories: 1
- Pool features: None
- Patio & porch: Covered,Porch
- Exterior features: Gravel Driveway,None
- Fencing: Chain Link,Full
- Living area range: 750-1000 SqFt
Lot
- Lot size: 6,098 sqft
- Features: None