

3032 Palermo Dr, Weatherford, TX, 76087
About This Home
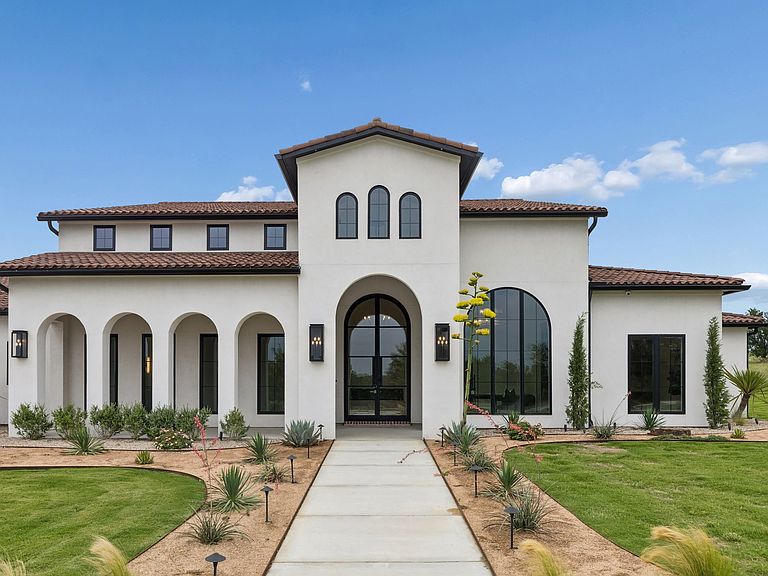
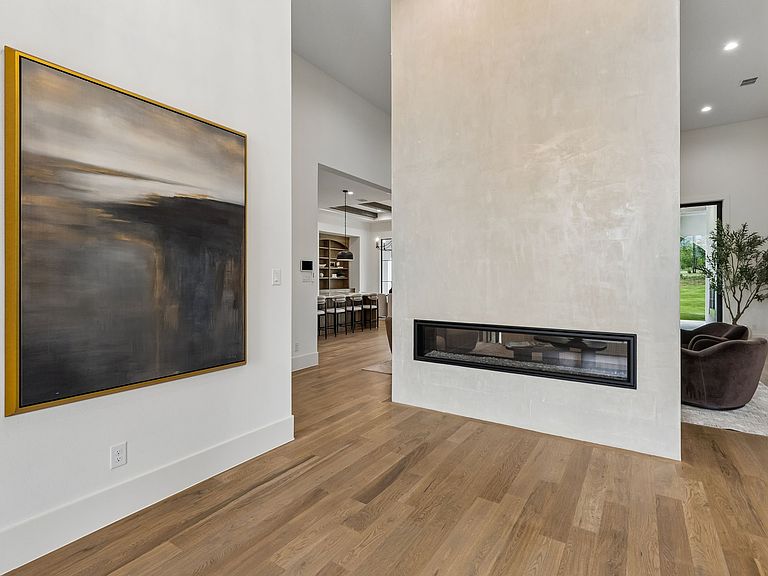
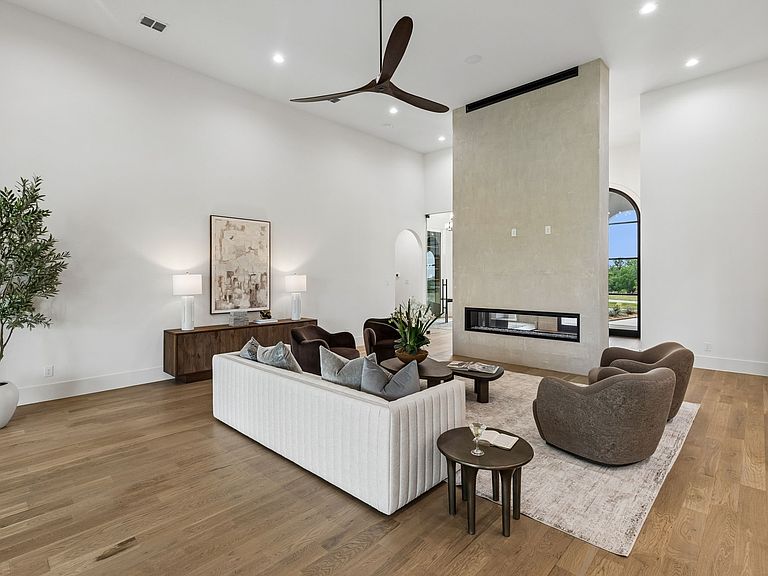
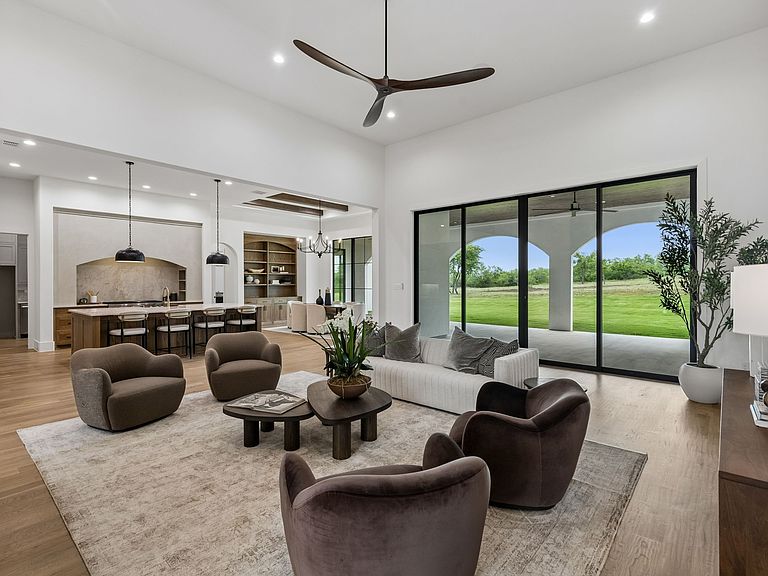
This stunning single-story luxury estate blends timeless Mediterranean-inspired architecture with modern functionality, all nestled within a prestigious gated community in highly sought-after Brock Independent School District. Thoughtfully designed for both elevated entertaining and everyday living, this exceptional home offers 5 spacious bedrooms, each featuring private en suite bathrooms and oversized walk-in closets for the ultimate comfort and privacy. The expansive open-concept living area showcases soaring ceilings, abundant natural light, and a striking double-sided fireplace that seamlessly connects the living room to the chef’s kitchen and dining space. The kitchen is complemented by a beautifully appointed butler’s pantry, ideal for hosting and additional prep space. A dedicated formal study with attached working office provides the perfect setup for remote work or executive-level productivity. Designed for entertaining, the oversized game room features a built-in bar, while the outdoor living area invites year-round enjoyment with a wood-burning fireplace and ample patio space. Combining luxury finishes, thoughtful design, and an unbeatable location, this remarkable residence offers refined living in one of the area’s most desirable new communities.
Getting Around
 Car-Dependent
 Very Limited Transit
 Somewhat Bikeable
Schools
Construction
Condition
- Year built: 2026
Type & Style
- Home type: SingleFamily
- Architectural style: Detached
- Property subType: Single Family Residence
Interior
Appliances
- Appliances included: Built-In Gas Range,Double Oven,Dishwasher,Gas Cooktop,Disposal,Gas Oven,Gas Range,Microwave,Range,Refrigerator,Some Commercial Grade,Tankless Water Heater,Vented Exhaust Fan,Wine Cooler
Bedrooms & Bathrooms
- Bedrooms: 5
- Bathrooms: 6
- Full bathrooms: 5
- 1/2 bathrooms: 1
Features
- Built-in Features,Decorative/Designer Lighting Fixtures,Granite Counters,Kitchen Island,Open Floorplan,Pantry,Smart Home,Cable TV,Vaulted Ceiling(s),Walk-In Closet(s),Wired for Sound
- Number of fireplaces: 2
- Fireplace features: Double Sided,Sealed Combustion,Wood Burning
- Fireplace: Yes
Game Room
- Level: First
- Dimensions: 18 x 22
Interior Area
- Total interior livable area: 4,992 sqft
Living Room
- Features: Fireplace
- Level: First
- Dimensions: 21 x 22
Master Bedroom
- Features: En Suite Bathroom
- Level: First
- Dimensions: 15 x 20
Office
- Level: First
- Dimensions: 12 x 13
Property
Details
- Parcel number: R000123542
Features
- Levels: One
- Stories: 1
- Pool features: None
Lot
- Lot size: 1.92 Acres
Parking
- Total spaces: 4
- Parking features: Circular Driveway,Driveway,Garage,Garage Door Opener,Garage Faces Side
- Has garage: Yes
- Attached garage spaces: 4
- Covered spaces: 4