



2606 NW 57th Street #B, Seattle, WA, 98107
About This Home
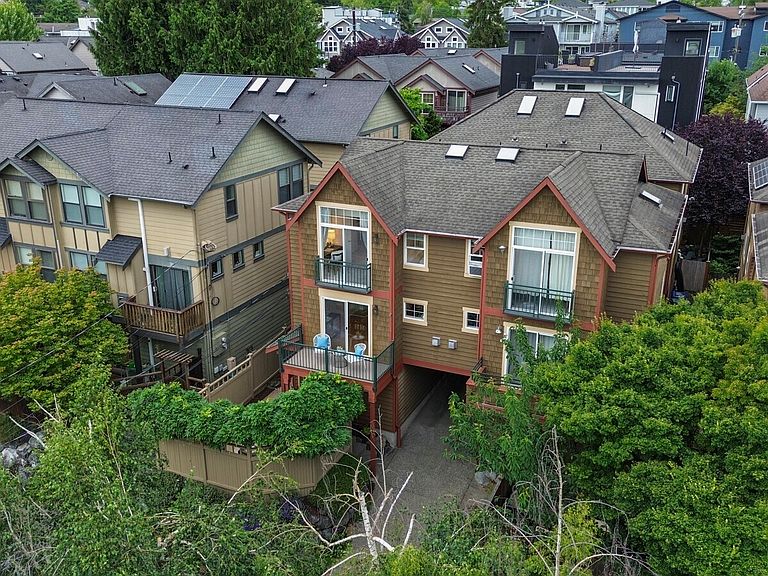
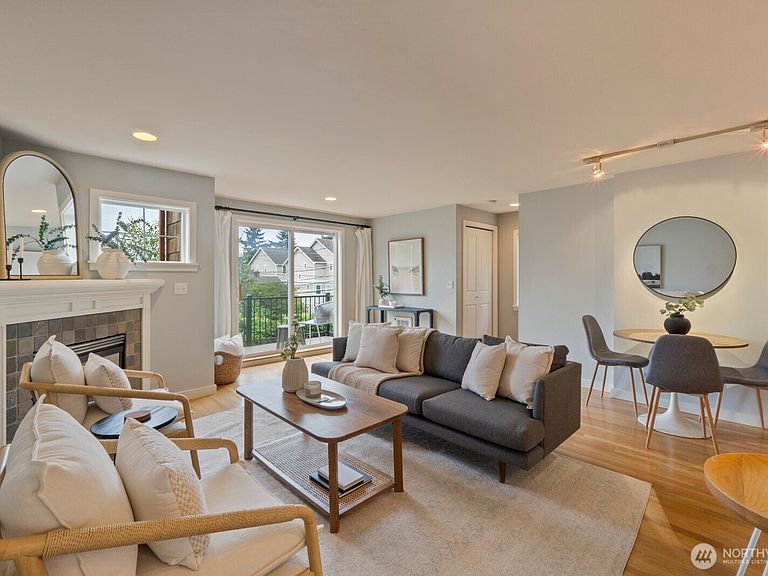
Exceptional Ballard location with a Walk Score of 95 - enjoy effortless access to everyday conveniences, all just steps from your front door. This sun-filled south-facing townhome is ideally situated in one of Seattle’s most sought-after neighborhoods. Designed with no wasted space, this home delivers a highly functional layout that lives larger than expected. Warm and inviting throughout, it features real hardwood floors, a cozy gas fireplace, and an open-concept living area made for easy everyday living and entertaining. Enjoy your morning coffee or evening cocktails on the front balcony. The primary bedroom features vaulted ceilings, a walk-in closet and lots of natural light. A versatile second bedroom offers great flexibility as a home office, guest room, or creative area. Looking for more outdoor space? The fully fenced and private front patio is perfect for summer entertaining or relaxing outdoors, with a mature wisteria garden providing beautiful seasonal blooms year after year. The hard to find attached garage adds valuable convenience and storage. Spend your weekends just a short stroll from the Ballard Farmers Market, the Locks, and some of the neighborhood’s best restaurants, cafés, and bars. This is city living at its best - cool, vibrant, and unmistakably Ballard. Don’t miss your chance to call it home!
Getting Around
 Walker's Paradise
 Good Transit
 Biker's Paradise
Schools
Construction
Condition
- Property condition: Very Good
- Year built: 2001
Materials
- Foundation: Poured Concrete
- Roof: Composition
- Construction materials: Wood Siding
Notable Dates
- Major remodel year: 2001
Type & Style
- Home type: Townhouse
- Architectural style: Craftsman,Townhouse
- Property subType: Townhouse,Single Family Residence
Interior
Appliances
- Appliances included: Dishwasher,Disposal,Dryer,Microwave,Refrigerator,Stove(s)/Range(s),Washer,Dishwasher(s),Dryer(s),Garbage Disposal,Microwave(s),Refrigerator(s),Washer(s),Water Heater: Gas,Water Heater Location: Garage
Basement
- Basement: None
Bathroom Full
- Level: Second
Bedroom
- Level: Second
Bedrooms & Bathrooms
- Bedrooms: 2
- Bathrooms: 2
- Full bathrooms: 1
- 1/2 bathrooms: 1
- Main level bathrooms: 1
Dining Room
- Level: Main
Entry Hall
- Level: Lower
Features
- Bath Off Primary,Ceiling Fan(s)
- Window features: Dbl Pane/Storm Window,Skylight(s)
- Flooring: Ceramic Tile,Hardwood,Carpet
- Number of fireplaces: 1
- Fireplace features: Gas,Main Level: 1,Fireplace
- Fireplace: Yes
Heating & Cooling
- Heating features: Fireplace,Radiant,Natural Gas
- Cooling features: None
Interior Area
- Total structure area: 1,120
- Total interior livable area: 1,120 sqft
Kitchen With Eating Space
- Level: Main
Living Room
- Level: Main
Master Bedroom
- Level: Second
Other
- Level: Main
Property
Details
- Parcel number: 0476000334
- Zoning: Seattle LR2
- Zoning description: Jurisdiction: City
- Special condition: Standard
Features
- Levels: Multi/Split
- Entry location: Lower
- Patio & porch: Bath Off Primary,Ceiling Fan(s),Dbl Pane/Storm Window,Fireplace,Skylight(s),Vaulted Ceiling(s),Walk-In Closet(s),Water Heater
- Has view: Yes
- View description: Territorial
- Topography of land: Level
- Residential vegetation: Garden Space
Lot
- Lot size: 1,193 sqft
- Features: Curbs,Paved,Sidewalk,Cable TV,Deck,Fenced-Fully,Gas Available,High Speed Internet,Patio,Sprinkler System
- Lot size dimensions: 0.03 Acres (1,194 SqFt)
Parking
- Total spaces: 1
- Parking features: Attached Garage
- Has garage: Yes
- Covered spaces: 1