


2211 Raven Rd APT C, Douglas, AK, 99824
About This Home
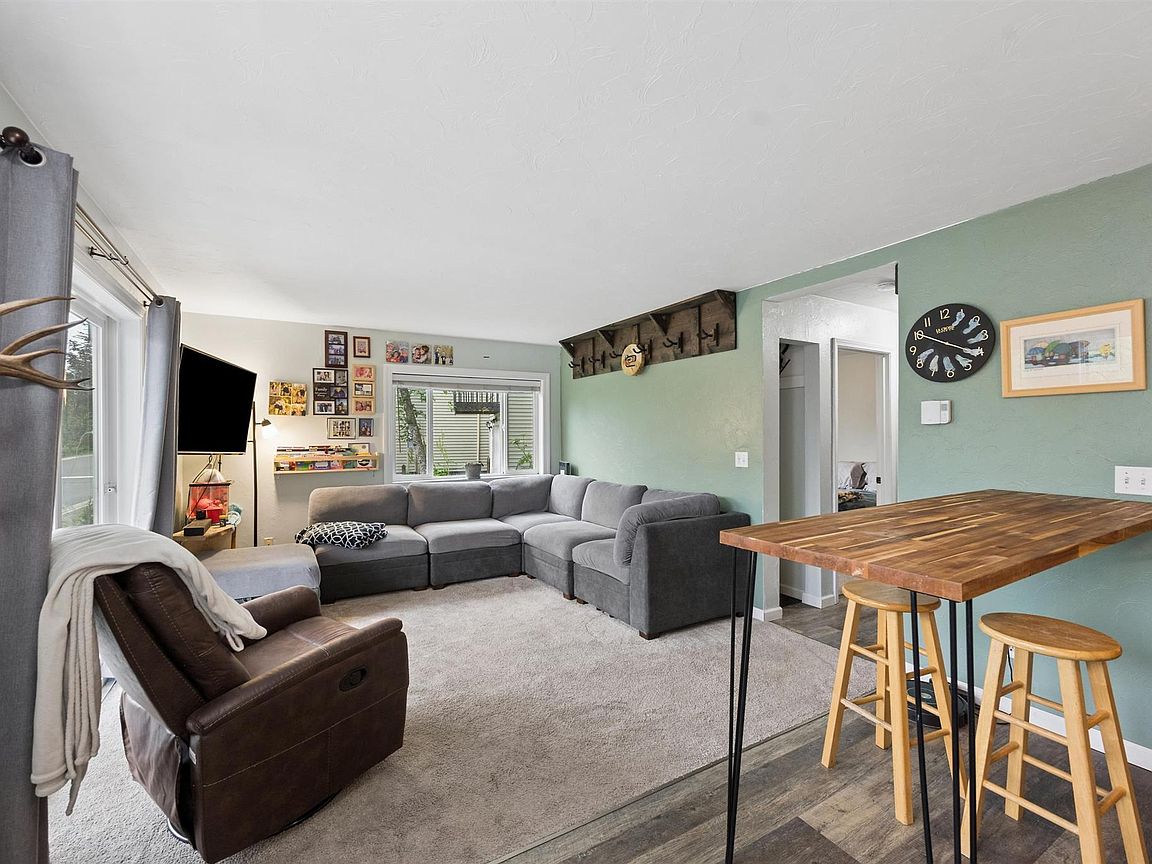
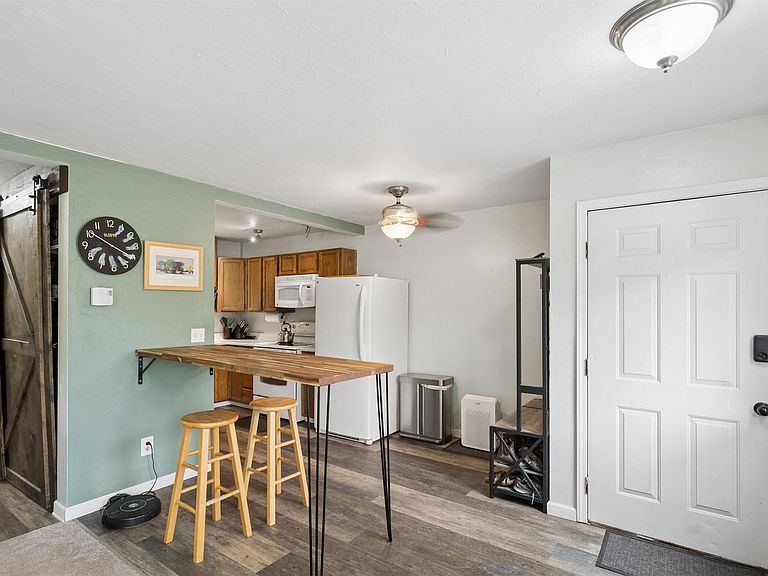
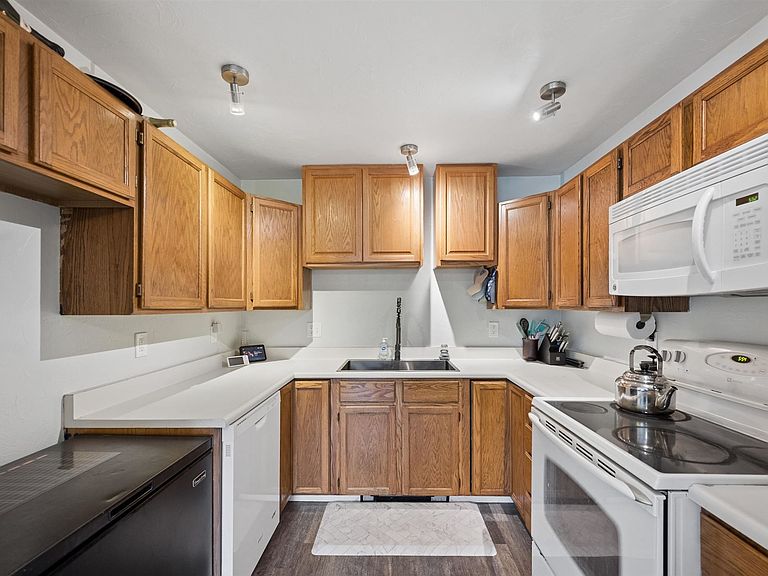
***Seller to pay $5,000 towards Buyer's closing costs!***Enjoy stunning mountain views and easy, low-maintenance living in this turn key, end-unit condo featuring 2 bedrooms, 1 bathroom, and a private one-car garage. The bright, inviting living room opens through a sliding glass door to a covered deck, where you can take in breathtaking views of Mount Juneau, Mount Roberts, and Gold Ridge. The eat-in kitchen offers generous counter space, a custom built-in butcher block dining table/bar, and an optional chest freezer for added convenience. The primary bedroom overlooks a peaceful forest, creating a quiet retreat, while the second bedroom provides flexibility for guests, a home office, or additional living space. Situated between the bedrooms, the full bathroom includes a full-size washer and dryer for everyday convenience. The 220-square-foot garage is located directly below the unit at ground level, providing secure parking and extra storage. HOA dues are $426 per month and cover water, sewer, trash service, snow removal, lawn care, and exterior building maintenance, allowing you to spend more time enjoying the spectacular views and less time on upkeep. This move-in-ready condo offers the perfect combination of comfort, convenience, and scenic Southeast Alaska living.
Getting Around
 Car-Dependent
 Very Limited Transit
 Somewhat Bikeable
Schools
Construction
Condition
- Property condition: Existing
- Year built: 1985
Materials
- Construction materials: Wood Siding
Type & Style
- Home type: Condo
- Property subType: Condominium
Interior
Appliances
- Appliances included: Dishwasher,Disposal,Refrigerator,Electric Range/Oven,Microwave,Washer,Dryer
Bedrooms & Bathrooms
- Bedrooms: 2
- Bathrooms: 1
Features
- Flooring: Laminate,Carpet
Heating
- Heating features: Electric Baseboard
Interior Area
- Total structure area: 740
- Total interior livable area: 740 sqft
Property
Details
- Zoning: D18-Multifamily
Features
- Levels: Two
- Patio & porch: Covered Balcony
- Exterior features: Covd. Walk/Stair
- Waterfront features: None
Parking
- Total spaces: 1
- Parking features: Garage Unheated,Garage Door Opener,Paved Driveway
- Has garage: Yes
- Covered spaces: 1
- Has uncovered spaces: Yes