



385 Hancock Ln, Pensacola, FL, 32503
About This Home
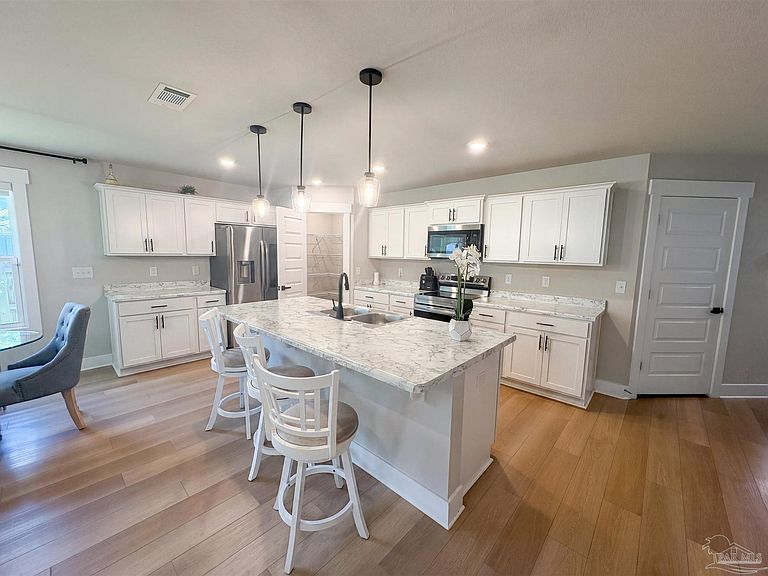
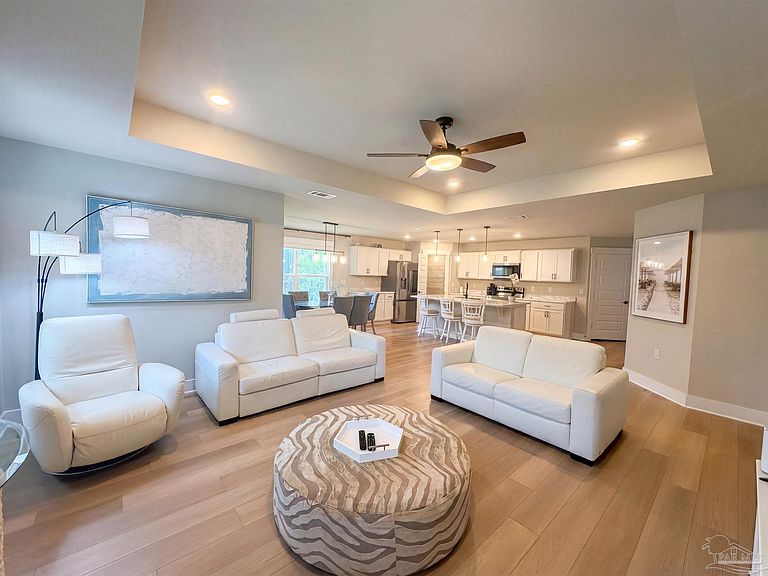
Welcome to 385 Hancock Ln — a beautifully maintained 4-bedroom, 2-bath home offering 1,832 square feet of thoughtfully designed living space. From the moment you arrive, you’ll appreciate the home’s modern farmhouse curb appeal, spacious driveway, and inviting covered entry. Inside, the open-concept layout creates a bright and airy atmosphere perfect for both everyday living and entertaining. The spacious living room features elegant tray ceilings, abundant natural light, and seamless flow into the kitchen and dining areas. The kitchen is equipped with stylish finishes, ample cabinetry, stainless steel appliances, a large island with seating, and modern lighting that makes the space both functional and welcoming. The private primary suite offers a relaxing retreat, while three additional bedrooms provide flexibility for family, guests, or a home office. Both bathrooms are thoughtfully designed with contemporary finishes and plenty of storage. Step outside and enjoy one of the home’s standout features — an incredible covered outdoor living area complete with a stunning wood-beam pavilion, ceiling fan, and plenty of room for dining and lounging. The fully fenced backyard offers privacy, space to play, and the perfect setting for gatherings year-round. With its stylish design, functional layout, and exceptional indoor-outdoor living spaces, this move-in ready home combines comfort, charm, and modern convenience in one beautiful package.
Getting Around
 Car-Dependent
 Minimal Transit
 Somewhat Bikeable
Schools
Construction
Condition
- Property condition: Resale
- Year built: 2023
Materials
- Foundation: Slab
- Roof: Shingle
- Construction materials: Frame
Type & Style
- Home type: SingleFamily
- Architectural style: Craftsman
- Property subType: Single Family Residence
Interior
Appliances
- Appliances included: Electric Water Heater
Bedroom
- Level: First
- Area: 154
Bedrooms & Bathrooms
- Bedrooms: 4
- Bathrooms: 2
- Full bathrooms: 2
Dining Room
- Level: First
- Area: 100
Features
- Window features: Double Pane Windows
Heating & Cooling
- Heating features: Central
- Cooling features: Central Air,Ceiling Fan(s)
Interior Area
- Total structure area: 1,832
- Total interior livable area: 1,832 sqft
Master Bedroom
- Level: First
- Area: 210
Property
Details
- Parcel number: 351s307100002002
- Zoning description: Res Single
Features
- Levels: One
- Stories: 1
- Pool features: None
- Patio & porch: Covered
- Fencing: Privacy
Lot
- Lot size: 0.54 Acres
- Features: Central Access
Parking
- Total spaces: 2
- Parking features: 2 Car Garage
- Has garage: Yes
- Attached garage spaces: 2
- Covered spaces: 2