



214 E Main St, Belle Plaine, MN, 56011
2beds
1baths
1,196sqft
$299,000
$250price/sqft
$2,124/moest. monthly cost
$84,960/yrincome needed
About This Home
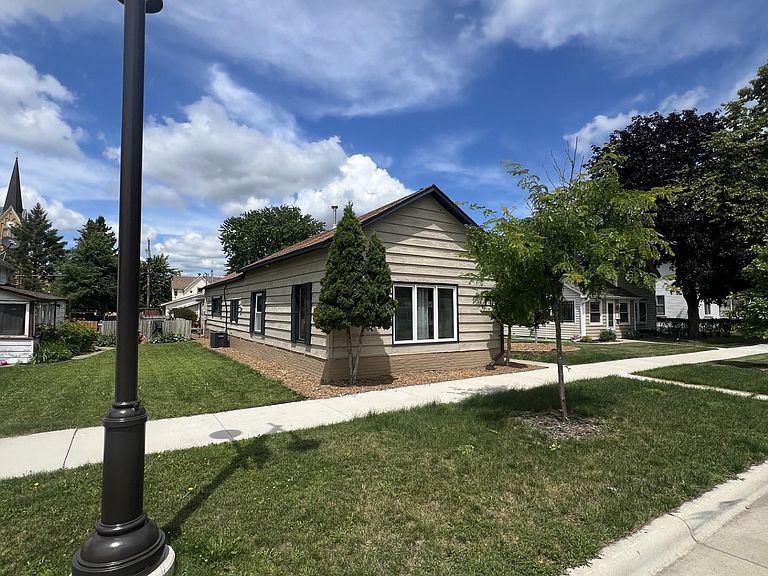
Stunning vintage rambler in the heart of charming downtown Belle Plaine. This sophisticated home features updates that include roofing, siding, furnace, A/C, and water heater. All living facilities on one level with an oversized finished heated garage and an oversized concrete patio for your entertainment. Enjoy summer events and watch the parades go by! Walking distance to schools, restaurants, churches and shopping areas.
Getting Around
65
 Somewhat Walkable
0
 Very Limited Transit
44
 Somewhat Bikeable
Schools
--
7/10
6/10
Construction
Condition
- Year built: 1870
Materials
- Roof: Age 8 Years or Less,Asphalt
- Construction materials: Block,Brick,Frame
Type & Style
- Home type: SingleFamily
- Property subType: Single Family
Interior
Appliances
- Appliances included: Dishwasher,Dryer,Electric Water Heater,Exhaust Fan,Range,Refrigerator,Washer
- Laundry features: Electric Dryer Hookup,Laundry Room,Main Level,Washer Hookup
Basement
- Has basement: Yes
- Basement: Block,Crawl Space,Partial,Unfinished
Bedroom
- Level: Main
- Area: 104
- Dimensions: 13x8
Bedroom2
- Level: Main
- Area: 156
- Dimensions: 13x12
Bedrooms & Bathrooms
- Bedrooms: 2
- Bathrooms: 1
- Full bathrooms: 1
Dining Room
- Level: Main
- Area: 140
- Dimensions: 14x10
Features

- Number of fireplaces: 1
- Fireplace features: Electric,Living Room
- Fireplace: Yes
- Finished area below ground: 0
- Finished area above ground: 1,196
Heating & Cooling
- Heating features: Forced Air,Fireplace(s)
- Cooling features: Central Air
Interior Area
- Total structure area: 1,196
- Total interior livable area: 1,196 sqft
Kitchen
- Level: Main
- Area: 182
- Dimensions: 14x13
Laundry
- Level: Main
- Area: 208
- Dimensions: 16x13
Living Room
- Level: Main
- Area: 204
- Dimensions: 17x12
Sun Room
- Level: Main
- Area: 120
- Dimensions: 20x6
Property
Accessibility
- Accessibility features: No Stairs External,Raised Outlets
Details
- Parcel number: 200016650
- Zoning description: Residential-Single Family
- Foundation area: 1196
Features
- Levels: One
- Stories: 1
- Patio & porch: Patio
Lot
- Lot size: 5,227 sqft
- Features: Tree Coverage - Light
- Lot size dimensions: 39 x 42
Parking
- Total spaces: 2
- Parking features: Detached Garage,Concrete,Electric,Garage Door Opener,Heated Garage,Insulated Garage,Storage
- Has garage: Yes
- Attached garage spaces: 2
- Covered spaces: 2
- Has uncovered spaces: Yes