


152 Oceola Dr, Ellijay, GA, 30540
About This Home
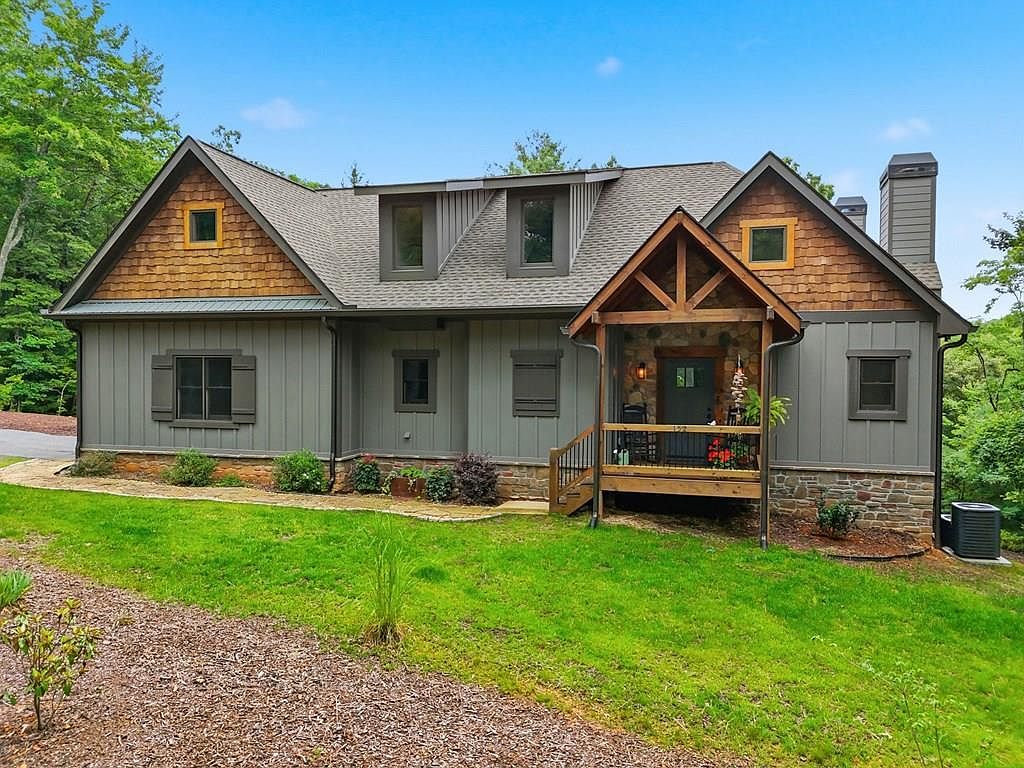
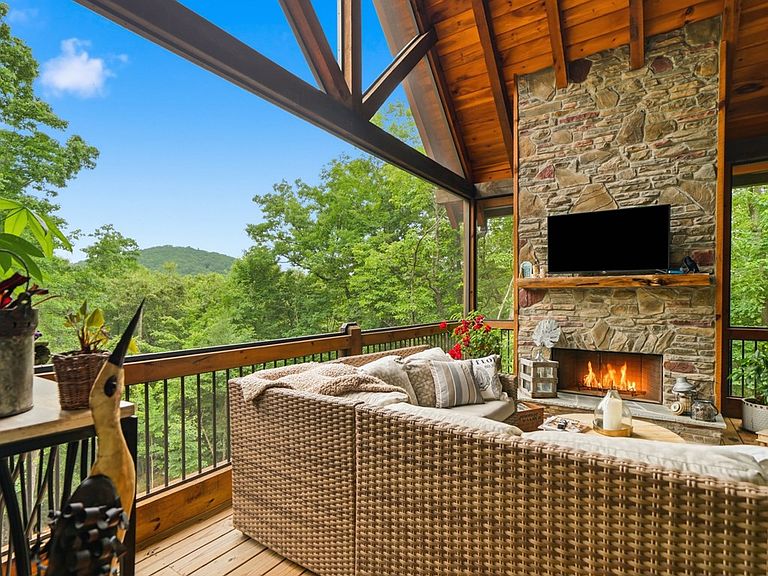
A Curated Mountain Retreat Where Modern Elegance Meets Timeless North Georgia Living. Just 10 min. from downtown Ellijay and U.S.N.F. is just moments away for mountain biking, hiking, camping, fishing. This dream mountain home is on 2.37 private acres in a quiet, exclusive gated community with no short-term rentals, this thoughtfully crafted mountain retreat offers peace, privacy, and exceptional entertaining. Designed with warm natural textures throughout, the home blends smooth sheetrock, tongue-and-groove accents, and three stunning rock fireplaces to create an atmosphere that is both refined and inviting. Enjoy gathering in the great room, the terrace-level recreation room with bar, or the soaring screened porch where a floor-to-ceiling stone fireplace frames ever-changing mountain views. With 5 bedrooms, a large flex room, and three finished levels, there is space for everyone to relax and unwind. Guests will appreciate spacious accommodations, entertainment areas on every level, and thoughtfully designed baths with double vanities. The heart of the home features a coffee bar pantry, custom accent walls, a cozy reading nook, and seamless indoor-outdoor living. Outside, manicured gardens, a fire pit, outdoor standing bar, and expansive screened and open-air living spaces create the perfect setting for gathering with family and friends. As the seasons change, so do the views—expanding through the winter months and offering a continually evolving mountain backdrop. Wired for a portable generator and accessed entirely by paved roads, this move-in ready retreat delivers the rare luxury of true mountain serenity, where the soundtrack is little more than birdsong and the rustle of leaves in the breeze. Schedule your showing today and don't miss out on this incredible masterpiece in the mountains. 3 fireplaces: both indoor fp are gassed outdoor fp is wood-burning. *Some furnishing available for purchase
Getting Around
 Car-Dependent
 Very Limited Transit
 Not Bike Friendly
Schools
Construction
Condition
- Property condition: Resale
- Year built: 2021
Materials
- Roof: Shingle
- Construction materials: Frame,Composite
Type & Style
- Home type: SingleFamily
- Architectural style: Traditional,Country,Contemporary,Cottage,Craftsman,Modern
- Property subType: Residential
Interior
Appliances
- Appliances included: Refrigerator,Range,Microwave,Dishwasher,Washer,Dryer,Electric Water Heater
- Laundry features: Main Level,Laundry Room
Basement
- Has basement: Yes
- Basement: Finished,Full
Bedrooms & Bathrooms
- Bedrooms: 5
- Bathrooms: 4
- Full bathrooms: 3
- Partial bathrooms: 1
- Main level bedrooms: 1
Features
- Pantry,Ceiling Fan(s),Wet Bar,Cathedral Ceiling(s),Sheetrock,Wood,Entrance Foyer,Eat-in Kitchen,High Speed Internet
- Window features: Insulated Windows
- Flooring: Wood
- Number of fireplaces: 3
- Fireplace features: Vented,Ventless,Gas Log,Wood Burning
- Fireplace: Yes
Heating & Cooling
- Heating features: Central,Electric,Propane
- Cooling features: Central Air,Electric
Interior Area
- Total structure area: 4,041
- Total interior livable area: 4,041 sqft
Master Bedroom
- Level: Main
Property
Details
- Parcel number: 3063F 028
Features
- Levels: Two
- Stories: 2
- Patio & porch: Screened,Front Porch,Covered,Patio
- Exterior features: Garden,Private Yard,Fire Pit
- Has view: Yes
- View description: Mountain(s),Year Round
- Frontage type: Road
- Topography of land: Level,Sloping
Lot
- Lot size: 2.37 Acres
Parking
- Total spaces: 2
- Parking features: Garage,Asphalt
- Has garage: Yes
- Attached garage spaces: 2
- Covered spaces: 2
- Has uncovered spaces: Yes