



3486 Gunston Rd #721, Alexandria, VA, 22302
About This Home
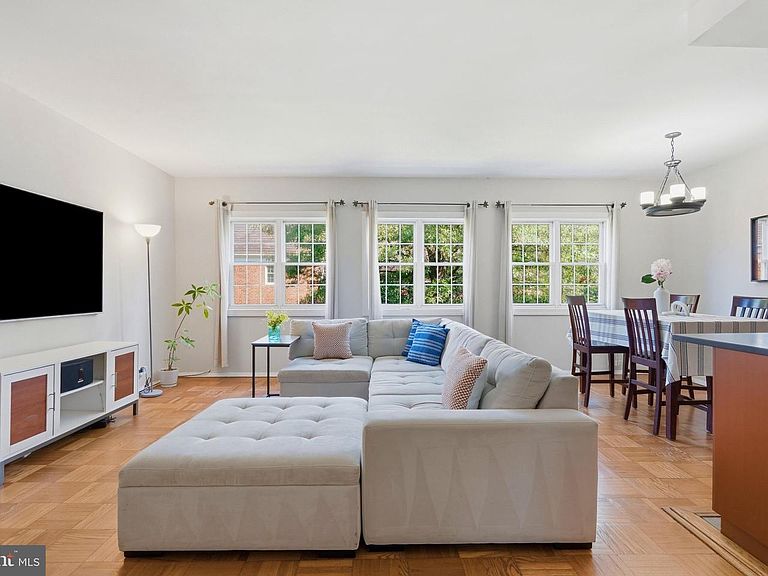
Move in ready! Welcome home to this beautifully updated Madison model 2BR/1BA where abundant natural light, stylish updates, and an open, inviting floor plan create the perfect place to call home. The renovated OPEN kitchen features warm wood cabinetry, granite countertops, and stainless steel appliances, flowing seamlessly into the spacious living and dining areas—ideal for everyday living and entertaining. A beautifully remodeled bath with designer tile, fresh paint throughout, and thoughtful finishes make this home truly move-in ready. Enjoy this gorgeous and quiet unit that is turn key. Linger outside on the front stoop patio with the nicest neighbors. Park easily outside your unit. Nestled on 132 beautifully landscaped acres just minutes from Old Town Alexandria, Shirlington, and Arlington, ParkFairfax offers timeless brick architecture, mature tree canopy, and winding walkways that make this a truly special place to call home. Originally built in the 1940s and listed on both the National Register of Historic Places and the Virginia Landmarks Register, this Colonial Revival community blends historic charm with modern-day convenience. Residents enjoy resort-style amenities including three swimming pools, eight tennis courts, two volleyball courts, a fitness center, a community gathering room, playgrounds, a car wash area, and miles of wooded walking trails — all within a friendly, walkable neighborhood. With quick access to I-395, this location is a commuter's dream, putting Washington, DC, Crystal City, and Pentagon City within easy reach, while still offering a peaceful, park-like retreat to come home to.
Getting Around
 Car-Dependent
 Good Transit
 Bikeable
Schools
Construction
Condition
- Property condition: Excellent
- Year built: 1941
Materials
- Foundation: Crawl Space
- Construction materials: Brick
Type & Style
- Home type: Townhouse
- Architectural style: Colonial
- Property subType: Townhouse
Interior
Appliances
- Appliances included: Dishwasher,Disposal,Dryer,Exhaust Fan,Oven/Range - Gas,Refrigerator,Washer,Gas Water Heater
- Laundry features: Has Laundry,Dryer In Unit,Washer In Unit,Upper Level
Bedroom2
- Level: Upper
- Area: 120
- Dimensions: 10 X 12
Bedrooms & Bathrooms
- Bedrooms: 2
- Bathrooms: 1
- Full bathrooms: 1
Dining Room
- Level: Main
- Area: 80
- Dimensions: 8 X 10
Features
- Dining Area,Floor Plan - Traditional,Plaster Walls
- Door features: Storm Door(s)
- Window features: Double Pane Windows,Window Treatments
- Flooring: Hardwood,Wood
- Finished area below ground: 0
- Finished area above ground: 930
Heating & Cooling
- Heating features: Wall Unit,Electric
- Cooling features: Wall Unit(s),Electric
Interior Area
- Total structure area: 930
- Total interior livable area: 930 sqft
Kitchen
- Level: Main
- Area: 77
- Dimensions: 7 X 11
Living Room
- Level: Main
- Area: 252
- Dimensions: 14 X 18
Primary Bedroom
- Level: Upper
- Area: 187
- Dimensions: 11 X 17
Property
Accessibility
- Accessibility features: None
Details
- Parcel number: 50275590
- Zoning: RB
- Special condition: Standard
Features
- Levels: Two
- Stories: 2
- Pool features: Community
- Exterior features: Sidewalks,Street Lights
Parking
- Parking features: On Street
- Has uncovered spaces: Yes