


28 Birchwood Ct, Paulsboro, NJ, 08066
About This Home
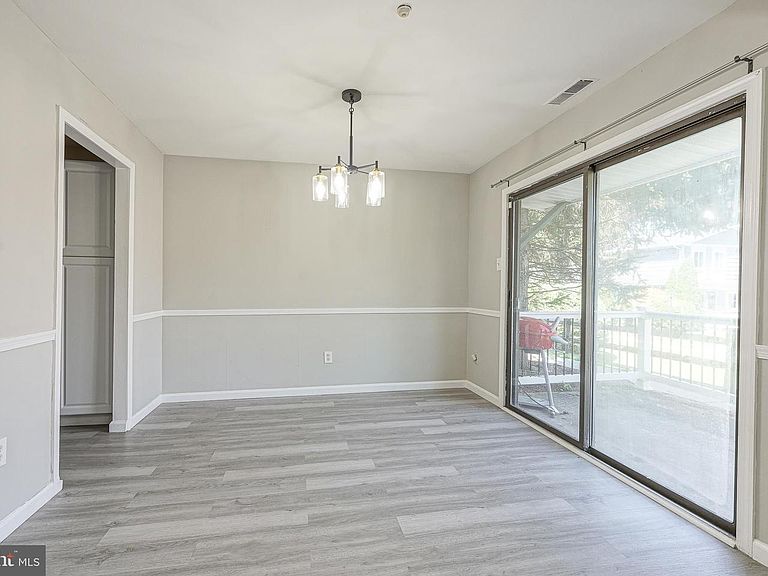
New listing in desirable Forest Creek! This move-in ready 2-story condo offers 2 bedrooms, 1.5 baths, and approximately 1,000 sq ft with a true 2-level layout. Features include kitchen with tile backsplash, white cabinetry, stainless steel appliances, updated flooring throughout the main level, recessed lighting, and an open living/dining area with sliding doors leading to a private fenced patio with newer vinyl fencing. The updated full bath offers modern finishes, and the spacious bedrooms plus in-unit washer and dryer add everyday convenience. Forest Creek amenities included in the $370/month condo fee are landscaping, snow removal, pool, pool house, lagoon, playground, tennis courts, and exterior building maintenance including roof, painting, and windows. FHA approved and rentals permitted. Don't delay - make your appointment today!
Getting Around
 Car-Dependent
 Very Limited Transit
 Somewhat Bikeable
Schools
Construction
Condition
- Year built: 1974
Materials
- Foundation: Slab
- Roof: Architectural Shingle
- Construction materials: Frame
Notable Dates
- Major remodel year: 2018
Type & Style
- Home type: Townhouse
- Architectural style: Traditional
- Property subType: Townhouse
Interior
Appliances
- Appliances included: Microwave,Dishwasher,Oven/Range - Electric,Washer/Dryer Stacked,Water Heater,Refrigerator,Electric Water Heater
- Laundry features: Washer In Unit,Dryer In Unit
Basement
- Area: 0
Bedrooms & Bathrooms
- Bedrooms: 2
- Bathrooms: 2
- Full bathrooms: 1
- 1/2 bathrooms: 1
- Main level bathrooms: 1
Features
- Dry Wall
- Window features: Sliding
- Flooring: Carpet,Ceramic Tile,Laminate
- Finished area below ground: 0
- Finished area above ground: 1,008
Heating & Cooling
- Heating features: Heat Pump,Electric
- Cooling features: Central Air,Zoned,Electric
Interior Area
- Total structure area: 1,008
- Total interior livable area: 1,008 sqft
Property
Accessibility
- Accessibility features: None
Details
- Parcel number: 200035100008 04C0028
- Zoning: C0028
- Special condition: Standard
Features
- Levels: Two
- Stories: 2
- Pool features: Community
- Patio & porch: Patio
- Exterior features: Street Lights,Tennis Court(s),Underground Lawn Sprinkler,Play Equipment,Play Area
Lot
- Lot size: 1.04 Acres
- Lot size dimensions: 0.00 x 0.00
Parking
- Total spaces: 1
- Parking features: Assigned,Attached Carport,Parking Lot
- Covered spaces: 1
- Carport: Yes
- Carport spaces: 1