



63 Brighton 2nd Pl #4B, Brooklyn, NY, 11235
About This Home
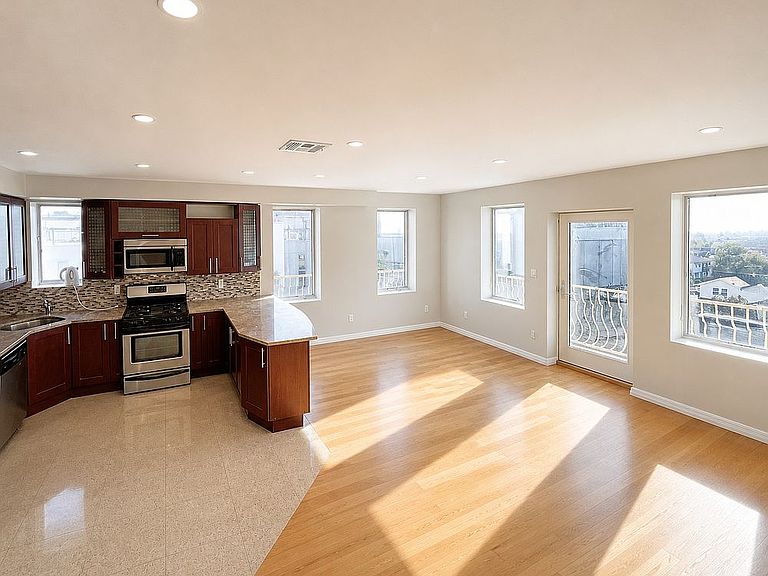
For directions and GPS purposes, please use: 63 Brighton 2nd Pl #4B Brooklyn, NY 11235 ~800 sq ft of private outdoor space + over 1,500 sq ft interior — a combination that is extremely hard to find in South Brooklyn. If you’ve been searching for real space — both inside and out — you already know how limited the options are. This 3-bedroom, 2.5-bath penthouse offers a spacious, sun-filled living and dining area with an open layout that feels natural, functional, and adaptable. The modern kitchen integrates seamlessly into the main living space, making it ideal for both everyday living and entertaining. The standout feature is the expansive private outdoor space, including a massive wraparound terrace — a true extension of the home. Whether you’re relaxing, entertaining, or creating your own outdoor setup, this is space you will actually use. The bedroom layout is well-balanced, providing privacy and flexibility, along with ample storage throughout. Deeded parking included in the price. For buyers comparing current inventory, very few properties offer this level of interior space combined with outdoor space of this scale — making this a compelling opportunity in today’s market. Homes offering this combination of space and outdoor living tend to attract strong interest — private showings are now available.
Getting Around
 Walker's Paradise
 Very Limited Transit
 Very Bikeable
Schools
Construction
Condition
- Year built: 2010
Materials
- Roof: Roof Rights
Type & Style
- Home type: Condo
- Property subType: Condominium
Interior
Appliances
- Appliances included: Dishwasher,Washer/Dryer
- Laundry features: Inside
Bedrooms & Bathrooms
- Bedrooms: 3
- Bathrooms: 3
- Full bathrooms: 2
- 1/2 bathrooms: 1
Cooling
- Cooling features: Central Air
Features
- Flooring: Hardwood
Interior Area
- Total structure area: 1,533
- Total interior livable area: 1,533 sqft
Property
Accessibility
- Accessibility features: Wheelchair Access
Details
- Special condition: Resale
Features
- Patio & porch: Other,Deck
- Exterior features: Balcony,Private Roof Deck
- Has view: Yes
- View description: City,Water
- Has water view: Yes
- Water view: Water
Parking
- Parking features: Garage
- Has garage: Yes