


34 Bay View Ter, Geneva, NY, 14456
About This Home
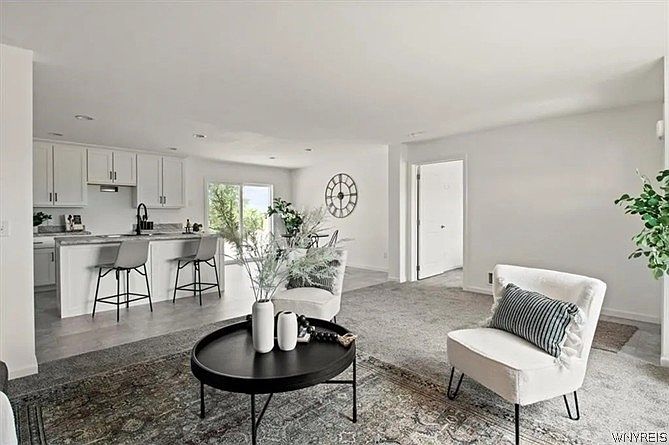
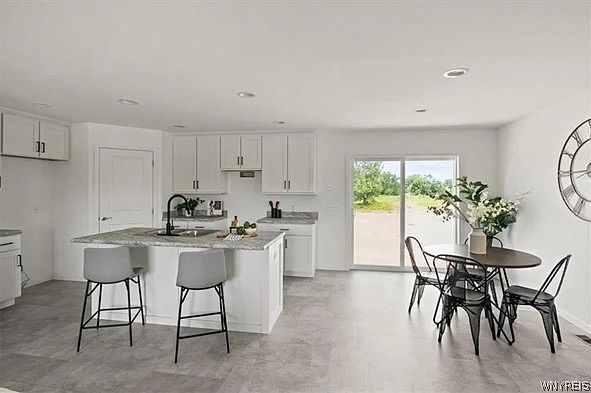
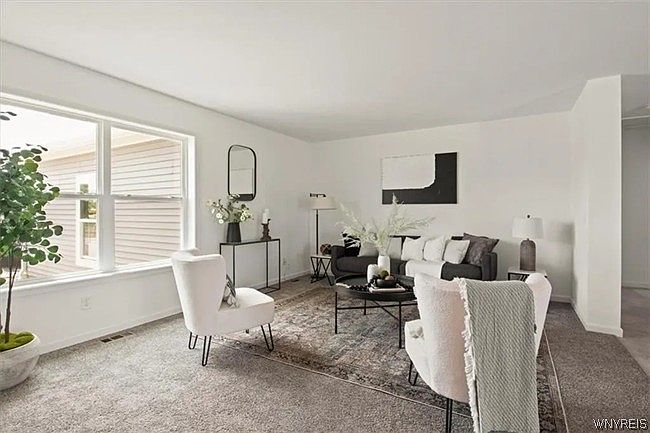
Open concept one level living in Bay View! Covered front entry, kitchen features island and step-in pantry. Sliding glass door in dining room leads to backyard on an easy to maintain .33 acre lot. Primary suite with spacious walk-in closet and roomy ensuite with 60" vanity and walk-in shower. Gas forced air high efficiency furnace, programmable thermostat, vinyl tip-in windows. Attached 2 car garage with lighting, outlets, 2 windows and service door. Municipal water & sewer; fiber optic internet connection. Neighborhood features sidewalks, ponds, a park and glimpses of Seneca Lake. Close to stores, healthcare, lake access, Colleges, golf, wineries and more! Range, dishwasher, refrigerator, microwave, washer/dryer, landscaping, mailbox and fresh paint throughout make this ready to move in now!
Getting Around
 Car-Dependent
 Very Limited Transit
 Somewhat Bikeable
Schools
Construction
Condition
- Property condition: Resale
- Year built: 2024
Materials
- Foundation: Block
- Roof: Architectural,Shingle
- Construction materials: Vinyl Siding,Wood Siding
Type & Style
- Home type: SingleFamily
- Architectural style: Patio Home,Ranch
- Property subType: Single Family Residence
Interior
Appliances
- Appliances included: Dryer,Dishwasher,Electric Water Heater,Gas Cooktop,Disposal,Microwave,Refrigerator,Washer
- Laundry features: Main Level
Basement
- Basement: None
Bedrooms & Bathrooms
- Bedrooms: 2
- Bathrooms: 2
- Full bathrooms: 2
- Main level bathrooms: 2
- Main level bedrooms: 2
Features
- Entrance Foyer,Kitchen Island,Kitchen/Family Room Combo,Living/Dining Room,Pantry,Sliding Glass Door(s),Main Level Primary,Primary Suite,Programmable Thermostat
- Door features: Sliding Doors
- Flooring: Carpet,Laminate,Varies
Heating
- Heating features: Gas,Forced Air
Interior Area
- Total structure area: 1,242
- Total interior livable area: 1,242 sqft
Property
Details
- Parcel number: 3230001330110004076000
- Special condition: Standard
Features
- Levels: One
- Stories: 1
- Exterior features: Blacktop Driveway
Lot
- Lot size: 0.33 Acres
- Features: Rectangular,Rectangular Lot,Residential Lot
- Lot size dimensions: 108 x 168
Parking
- Total spaces: 2
- Parking features: Attached,Garage
- Has garage: Yes
- Attached garage spaces: 2
- Covered spaces: 2