



137 Lake Linden Ave, Calumet, MI, 49913
About This Home
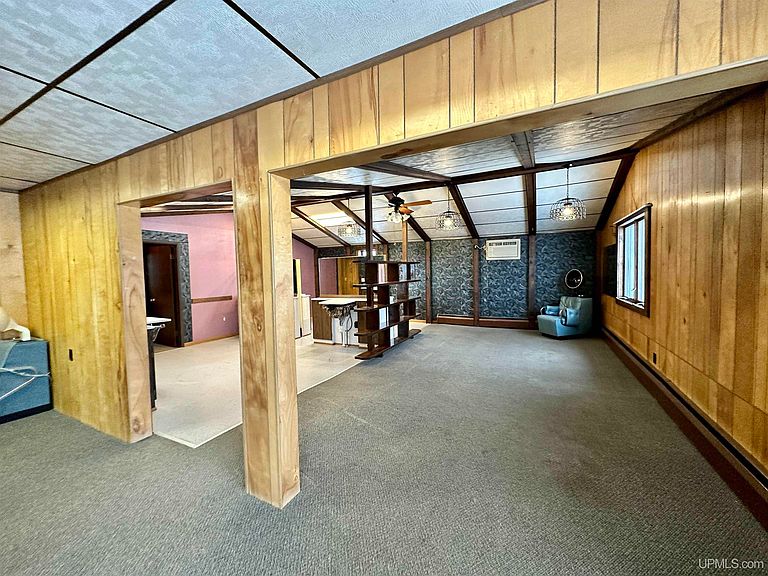
Introducing a fantastic 6-unit multi-family/commercial property in the bustling heart of Laurium, presenting an incredible investment opportunity! This versatile property is perfectly situated on a busy street, offering outstanding visibility for potential businesses such as a storefront, laundromat, or countless other possibilities. The building features a harmonious blend of residential and commercial potential, ensuring a constant stream of income. The residential component of this property consists of five apartments, four of which boast one bedroom and one bathroom, while the fifth unit offers a more spacious two-bedroom layout. Each unit is designed for comfortable living with functional floor plans. Adding to the property's desirability is the convenient on-site laundry room, providing a valuable amenity to the tenants and contributing to a hassle-free living experience. Capitalizing on its prime location, this Laurium property presents a fantastic opportunity for a savvy investor looking to diversify their portfolio or an entrepreneur seeking a high-traffic location to establish a thriving business such as a laundromat. Don't miss out on the potential that this 6-unit multi-family/commercial property has to offer! Explore the possibilities and seize the opportunity to invest in this piece of Laurium today!
Getting Around
 Somewhat Walkable
 Very Limited Transit
 Somewhat Bikeable
Schools
Construction
Condition
- Year built: 1900
Materials
- Foundation: Basement,Stone
- Construction materials: Cedar
Type & Style
- Home type: MultiFamily
- Property subType: Multi Family
Interior
Appliances
- Appliances included: Range/Oven,Refrigerator,Gas Water Heater
- Laundry features: Common Area
Basement
- Has basement: Yes
- Basement: Stone
Bedrooms & Bathrooms
- Bedrooms: 6
- Bathrooms: 6
- Full bathrooms: 5
- 1/2 bathrooms: 1
Heating & Cooling
- Heating features: Hot Water
- Cooling features: Wall/Window Unit(s)
Interior Area
- Total structure area: 3,776
- Total interior livable area: 3,776 sqft
Property
Details
- Parcel number: 04410900200
- Zoning: Corridor Mixed-Use
- Zoning description: Commercial
- Special condition: Private,Standard
Features
- Levels: One and One Half
- Stories: 1
- Exterior features: Sidewalks,Street Lights
- Waterfront features: None
- Frontage length: 100
Lot
- Lot size: 0.28 Acres
- Features: Sidewalks
- Lot size dimensions: 100 x 120
Parking
- Total spaces: 3
- Parking features: 3 or More Spaces,Driveway