


2851 E Sunrise Lakes Dr #106, Fort Lauderdale, FL, 33322
About This Home
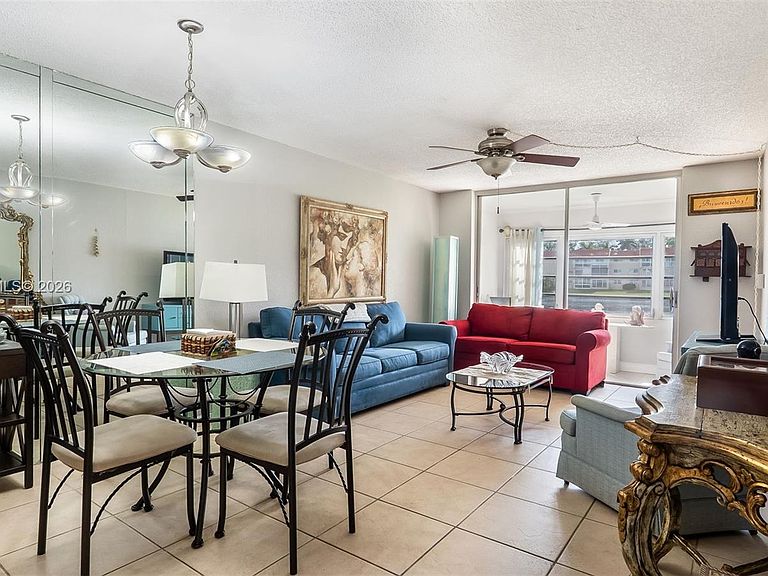
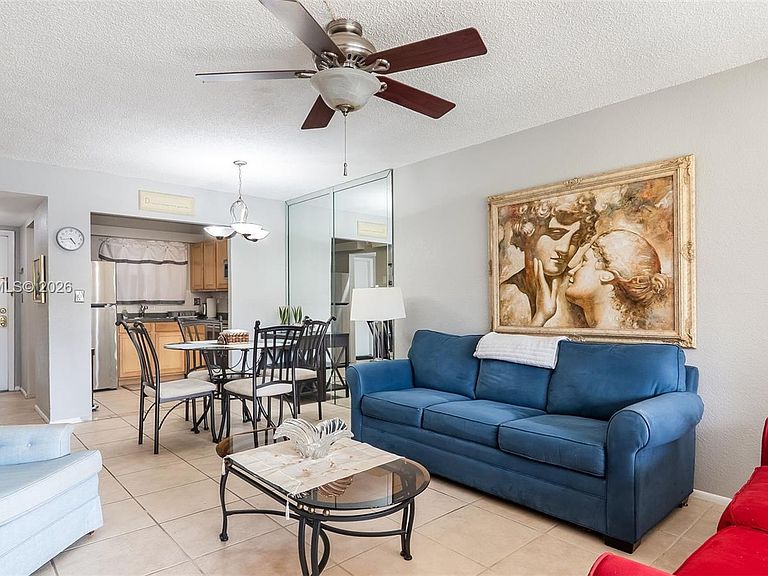
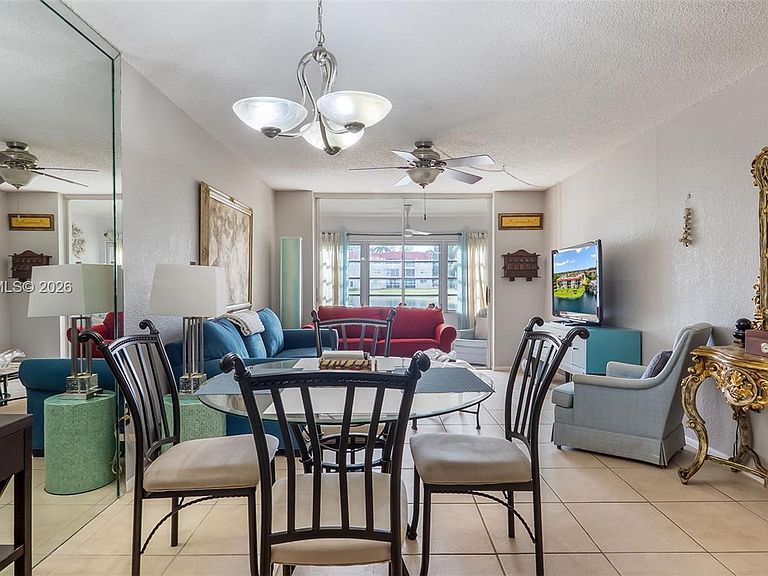
Move right in! This bright and beautifully maintained fully furnished first-floor corner unit offers peaceful lake views from the moment you walk in. An additional corner window fills the home with natural light, while the serene water views can be enjoyed from the kitchen, living area, bedroom, and enclosed patio. Ideally located just steps from the laundry room, this unit also features assigned parking conveniently located right outside your door, easy access to the community's scenic lakeside walkway and pergola, and a private storage unit on the second floor. This turnkey residence is ready for its next owner and offers comfortable, low-maintenance living in the desirable 55+ community of Sunrise Lakes. The association includes water, cable TV, clubhouse, pool, fitness center, tennis courts, shuffleboard, billiard room, BBQ/picnic area, courtesy bus service, and more, and the property is conveniently located near shopping, dining, medical facilities, and major highways.
Getting Around
 Somewhat Walkable
 Some Transit
 Bikeable
Schools
Construction
Condition
- Year built: 1973
Materials
- Construction materials: CBS Construction
Type & Style
- Home type: Condo
- Property subType: Condominium
Interior
Appliances
- Appliances included: Disposal,Electric Range,Electric Water Heater,Refrigerator
- Laundry features: Common Area
Bedrooms & Bathrooms
- Bedrooms: 1
- Bathrooms: 1
- Full bathrooms: 1
Features
- Elevator,Other,Walk-In Closet(s)
- Window features: Hurricane Shutters
- Flooring: Tile
- Common walls with other units/homes: Corner Unit
Heating & Cooling
- Heating features: Central
- Cooling features: Central Air
Interior Area
- Total structure area: 640
- Total interior livable area: 640 sqft
Property
Details
- Parcel number: 494128BC0060
- Attached to another structure: Yes
Features
- Entry location: First Floor Entry
- Pool features: Association
- Patio & porch: Patio
- Exterior features: Exterior Cat Walk,Other
- Has view: Yes
- View description: Lake
- Has water view: Yes
- Water view: Lake
- On waterfront: Yes
- Waterfront features: Lake
Parking
- Parking features: Assigned,Guest