



9605 12th Bay St, Norfolk, VA, 23518
About This Home
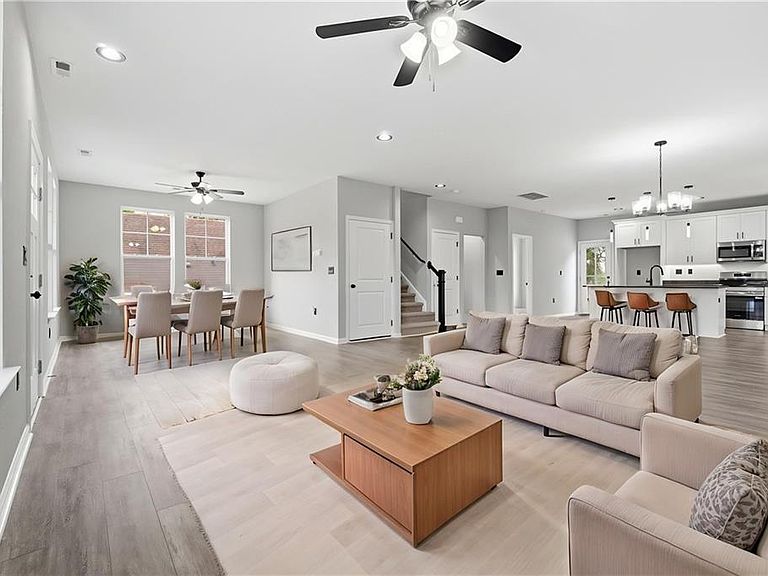
One-of-a-kind custom coastal house never before built in Ocean View! Upon arrival you will be amazed by the Hardiplank and Brick exterior! The house features 4 bedrooms, 2.5 bathrooms, game room, accent wall and lots of space! Check out the huge deck on the main level, an extension to the large integrated kitchen, living room and dining room. On the third floor you can enjoy another very large deck, directly accessible through two of the bedrooms. The decks are designed for the owner's privacy. Sit down and relax, enjoy the coastal lifestyle with outdoor ceiling fans and the luxury of living one block from the Chesapeake Bay. This house is perfect for family gathering and to entertain friends who come to enjoy a good day at the beach. Come live in the heart of East Ocean View, close to restaurants, marinas, public pier and kayak launch. You are going to love living in The View!
Getting Around
 Somewhat Walkable
 Some Transit
 Somewhat Bikeable
Schools
Construction
Condition
- New construction: Yes
- Year built: 2026
Materials
- Foundation: Slab
- Roof: Asphalt Shingle
- Construction materials: Brick,Fiber Cement
Type & Style
- Home type: SingleFamily
- Architectural style: Contemp
- Property subType: Single Family Residence
Interior
Appliances
- Appliances included: Dishwasher,Disposal,Microwave,Electric Range,Electric Water Heater
- Laundry features: Dryer Hookup,Washer Hookup
Bedrooms & Bathrooms
- Bedrooms: 4
- Bathrooms: 3
- Full bathrooms: 2
- 1/2 bathrooms: 1
Features
- Primary Sink-Double,Walk-In Closet(s),Ceiling Fan(s),Pantry
- Flooring: Carpet,Ceramic Tile,Laminate/LVP
- Attic: Pull Down Stairs
- Common walls with other units/homes: No Common Walls
Heating & Cooling
- Heating features: Heat Pump,Programmable Thermostat,Zoned
- Cooling features: Central Air,Heat Pump,Zoned
Interior Area
- Total interior livable area: 2,300 sqft
Property
Details
- Parcel number: 28861701
- Zoning: R-C
- Other equipment: Generator Hookup
Features
- Levels: Two
- Stories: 3
- Pool features: None
- Patio & porch: Deck,Porch
- Exterior features: Balcony
- Fencing: None
- Waterfront features: Not Waterfront
Parking
- Total spaces: 1
- Parking features: Garage Att 1 Car,3 Space,Driveway,On Street,Garage Door Opener
- Has garage: Yes
- Attached garage spaces: 1
- Covered spaces: 1
- Has uncovered spaces: Yes