




55525 Ornelas Ln, Landers, CA, 92285
About This Home
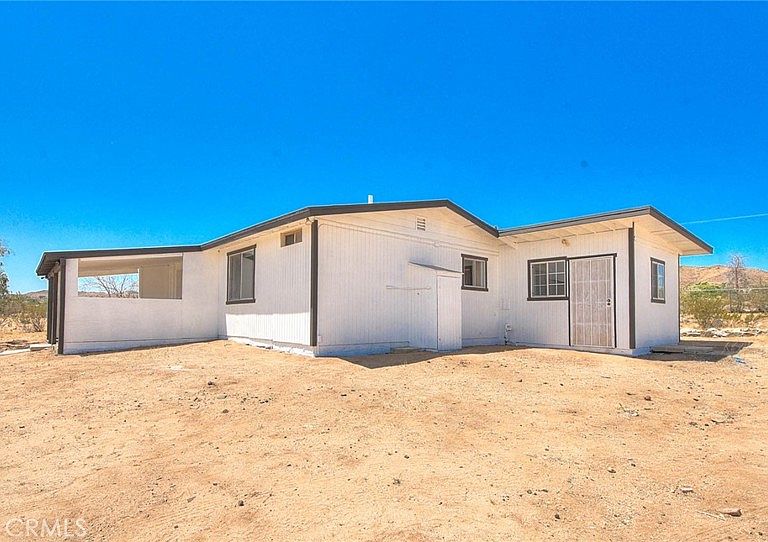
Updated desert property on 2.5 acres of flat, usable land! Welcome to 55525 Ornelas Ln in Landers! This 1-bedroom, 1-bath home offers approximately 1,085 sq. ft. of living space (965 sq. ft. per assessor) on a spacious 2.5-acre lot. Recent improvements include a brand-new roof, new interior and exterior paint, updated vinyl flooring, septic replacement, new swamp cooler, and general cleanup, significantly improving the overall condition and marketability of the property. Features include a large bonus room that could potentially be converted into additional bedrooms, a cozy family room, small kitchen with dining area, enclosed porch, and covered front porch. Detached covered carport includes a small office and storage room. All-electric home with public water—no propane needed. Zoned HV/SD-RES, allowing for single-family use and potential accessory structures. Conveniently located near Joshua Tree, Giant Rock, Johnson Valley OHV areas, and Yucca Valley. Great potential as a desert getaway, investment property, or full-time residence. Buyer and buyer’s agent to verify all information, including permits, additions, square footage, zoning, and property use to satisfy themselves.
Getting Around
 Car-Dependent
 Very Limited Transit
 Somewhat Bikeable
Schools
Construction
Condition
- Property condition: Additions/Alterations,Fixer
- Year built: 1960
Materials
- Foundation: Concrete Perimeter
- Roof: Rolled/Hot Mop
- Construction materials: Wood Siding
Type & Style
- Home type: SingleFamily
- Architectural style: Ranch
- Property subType: Single Family Residence
Interior
Appliances
- Appliances included: Water Heater
- Laundry features: Laundry Room,Outside
Bathroom
- Features: Bathtub,Separate Shower,Tub Shower
Bedroom
- Features: All Bedrooms Down
Bedroom
- Features: Bedroom on Main Level
Bedrooms & Bathrooms
- Bedrooms: 1
- Bathrooms: 1
- Full bathrooms: 1
- Main level bathrooms: 1
- Main level bedrooms: 1
Features
- Eat-in Kitchen,Laminate Counters,Open Floorplan,All Bedrooms Down,Bedroom on Main Level
- Flooring: Carpet,Tile,Vinyl
- Fireplace features: None
- Common walls with other units/homes: No Common Walls
Heating & Cooling
- Heating features: Wall Furnace
- Cooling features: Evaporative Cooling
Interior Area
- Total interior livable area: 965 sqft
Kitchen
- Features: Laminate Counters
Property
Details
- Parcel number: 0629301150000
- Zoning: HV/SD-RES
- Special condition: Real Estate Owned
Features
- Levels: One
- Stories: 1
- Entry location: front
- Pool features: None
- Patio & porch: Concrete,Enclosed,Front Porch,Open,Patio,Porch,Wood
- Exterior features: Awning(s)
- Spa features: None
- Fencing: Chain Link
- Has view: Yes
- View description: Hills,Mountain(s)
Lot
- Lot size: 2.50 Acres
- Features: Lot Over 40000 Sqft,Level,No Landscaping,Yard
Parking
- Total spaces: 2
- Parking features: Detached Carport,No Driveway,RV Potential,Unpaved
- Has garage: Yes
- Attached garage spaces: 1
- Covered spaces: 2
- Carport: Yes
- Carport spaces: 1