


141 Long Island Trl, Mammoth Spring, AR, 72554
About This Home
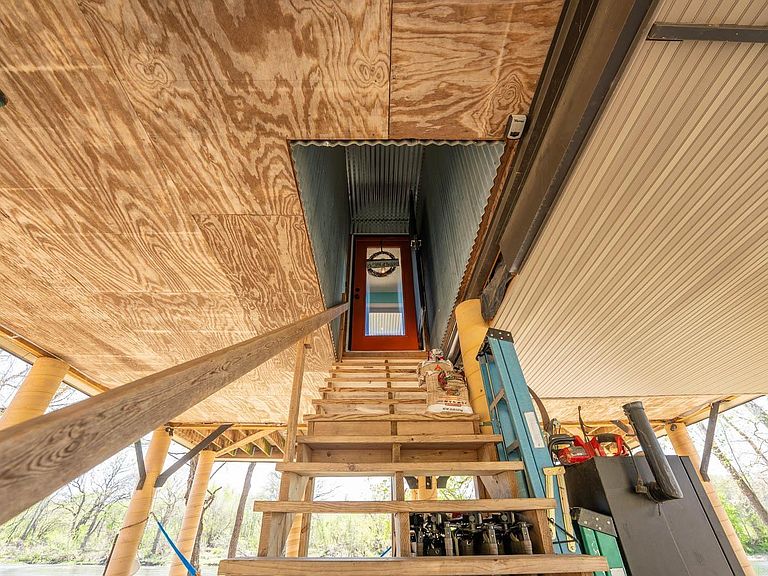
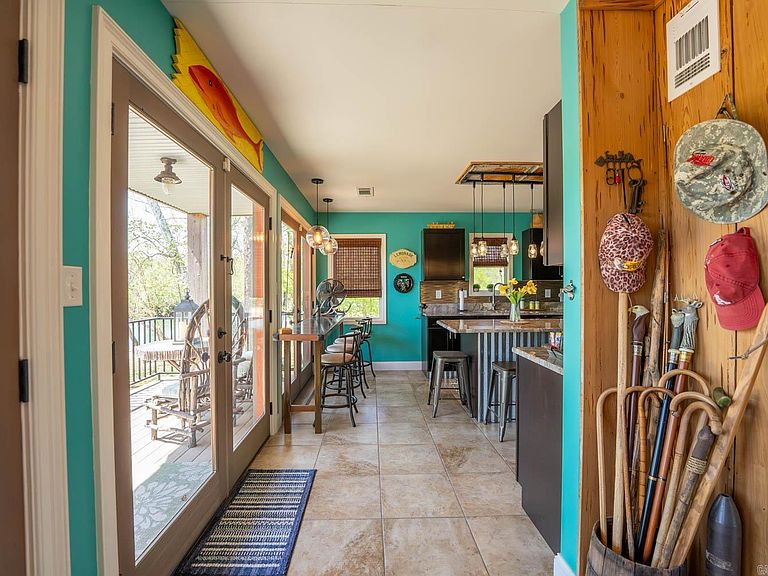
Spring River Riverfront Retreat with Private Access & Luxury Living Enjoy direct access to the water from your own lot, complete with a private gravel shoreline perfect for fishing, swimming, or relaxing. The home features a full-width covered deck overlooking the river and a shaded patio below for additional outdoor space and storage for kayaks and river gear. Elevated on concrete piers, it is designed for protection during high water. This 1,524 sq ft, two-story home sits on a 0.31-acre lot and offers 3 bedrooms and 2.5 bathrooms. The main level includes a master suite with a soaker tub and tiled shower, along with the kitchen, dining, living area, and half bath with laundry. Upstairs features two bedrooms and a full bath. The kitchen includes granite countertops, custom cabinetry, and stainless steel appliances. Additional features include central heat and air, a tankless water heater, gated entry, and a fire pit.
Getting Around
 Car-Dependent
 Very Limited Transit
 Somewhat Bikeable
Schools
Construction
Condition
- Year built: 2011
Materials
- Foundation: Pillar/Post/Pier
- Roof: Metal,Shingle
- Construction materials: Metal/Vinyl Siding,Shaker
Type & Style
- Home type: SingleFamily
- Architectural style: Bungalow/Cottage
- Property subType: Single Family Residence
Interior
Appliances
- Appliances included: Free-Standing Range,Electric Range,Dishwasher,Disposal,Refrigerator,Washer,Dryer,Electric Water Heater
- Laundry features: Washer Hookup,Electric Dryer Hookup
Basement
- Basement: None
Bedrooms & Bathrooms
- Bedrooms: 3
- Bathrooms: 3
- Full bathrooms: 2
- 1/2 bathrooms: 1
Dining Room
- Features: Eat-in Kitchen,Kitchen/Dining Combo,Breakfast Bar
Features
- Walk-In Closet(s),Ceiling Fan(s),Walk-in Shower,Breakfast Bar,Granite Counters,Pantry,Sheet Rock,Paneling,Sheet Rock Ceiling,Primary Bedroom/Main Lv
- Window features: Window Treatments,Insulated Windows
- Flooring: Carpet,Wood,Tile
- Fireplace features: None
Heating & Cooling
- Heating features: Electric
- Cooling features: Electric
Interior Area
- Total structure area: 1,524
- Total interior livable area: 1,524 sqft
Property
Details
- Parcel number: 00101273008
Features
- Levels: Two
- Stories: 2
- Patio & porch: Patio,Deck,Porch
- On waterfront: Yes
- Waterfront features: River,River Front
- Waterbody name: River: Spring River
Lot
- Lot size: 0.31 Acres
- Features: Level,Cleared,Not in Subdivision,Flood Insurance Required
Parking
- Total spaces: 2
- Parking features: Parking Pad,Two Car