
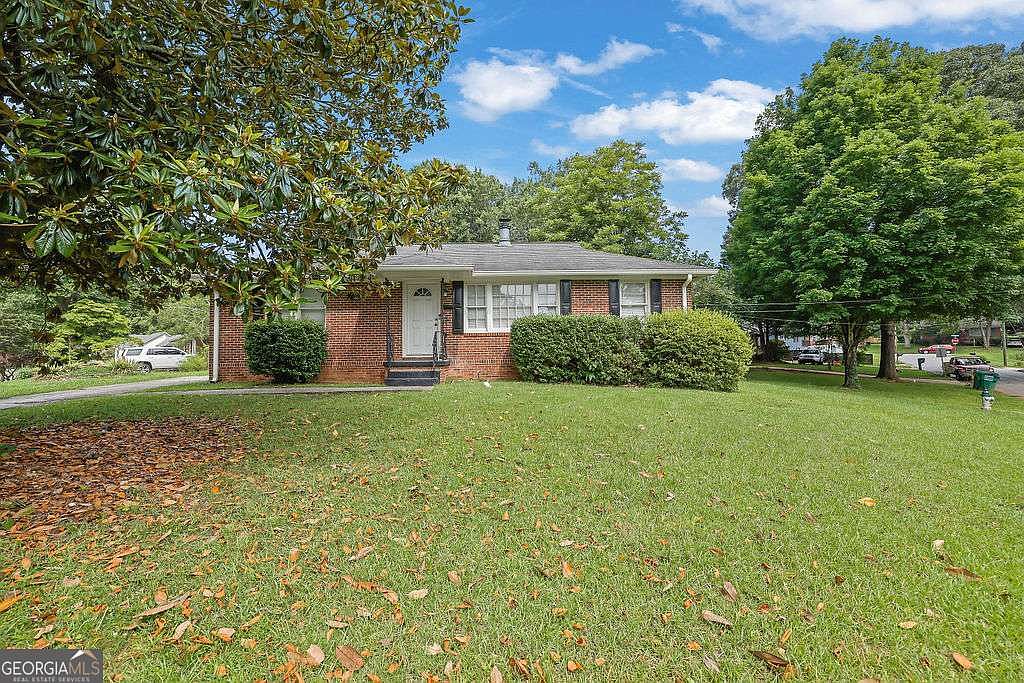
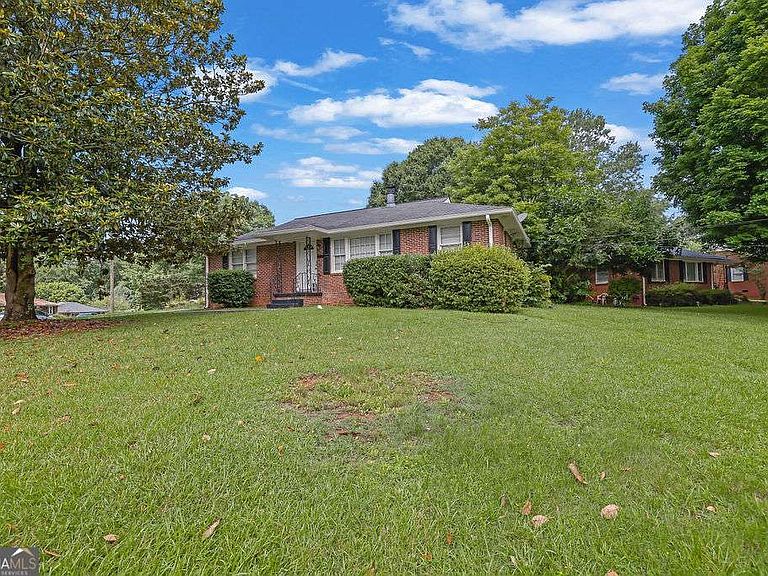

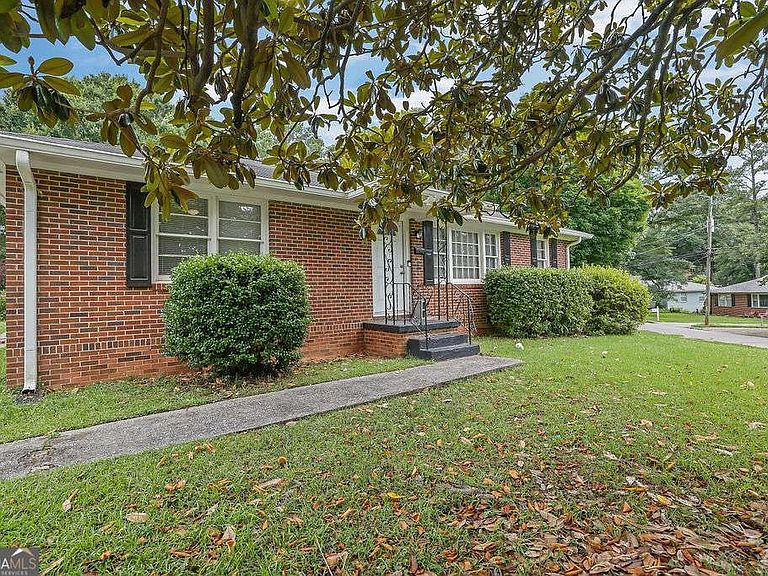

571 Benmac Rd SE, Smyrna, GA, 30080
About This Home
Welcome to this beautifully renovated 3-bedroom, 2-bath ranch home in one of Smyrna's most sought-after locations! Thoughtfully updated throughout since 2023, this move-in-ready home offers the perfect blend of modern style and everyday comfort. The bright and inviting interior features luxury vinyl plank flooring, an updated kitchen with stainless steel appliances, and renovated living spaces designed for today's lifestyle. Step outside to enjoy the spacious rear deck, perfect for entertaining, relaxing, or enjoying your morning coffee, overlooking a fenced backyard. With major updates already completed, buyers can enjoy peace of mind and focus on making this house their home. Conveniently located near shopping, dining, parks, The Battery Atlanta, Truist Park, and major interstates, this home offers the best of Smyrna living.
Getting Around
 Somewhat Walkable
 Some Transit
 Somewhat Bikeable
Schools
Construction
Condition
- Property condition: Resale
- Year built: 1954
Materials
- Foundation: Slab
- Roof: Other
- Construction materials: Other
Type & Style
- Home type: SingleFamily
- Architectural style: Brick 4 Side,Ranch
- Property subType: Single Family Residence
Interior
Appliances
- Appliances included: Dishwasher,Dryer,Refrigerator,Washer
- Laundry features: Other
Basement
- Basement: None
Bedrooms & Bathrooms
- Bedrooms: 3
- Bathrooms: 2
- Full bathrooms: 2
- Main level bathrooms: 2
- Main level bedrooms: 3
Features
- Other
- Flooring: Carpet,Vinyl
- Number of fireplaces: 1
- Fireplace features: Living Room
- Fireplace: Yes
- Finished area below ground: 0
- Finished area above ground: 1,645
- Common walls with other units/homes: No Common Walls
Heating & Cooling
- Heating features: Central
- Cooling features: Ceiling Fan(s),Central Air
Interior Area
- Total structure area: 1,645
- Total interior livable area: 1,645 sqft
Kitchen
- Features: Pantry
Property
Details
- Parcel number: 17034800760
Features
- Levels: One
- Stories: 1
- Patio & porch: Deck
- Fencing: Chain Link
- Waterfront features: No Dock Or Boathouse
- Waterbody name: None
Lot
- Lot size: 7,448 sqft
- Features: Other
Parking
- Total spaces: 2
- Parking features: Off Street