


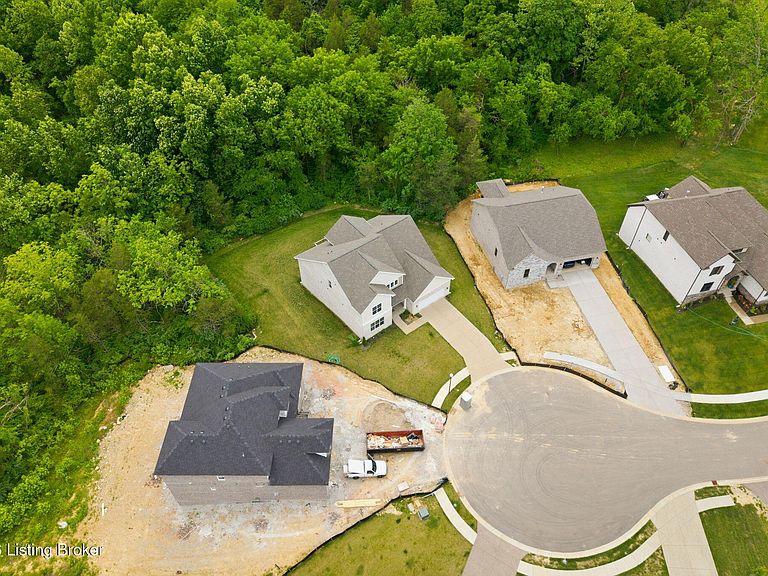


6918 Floyds Ridge Ct, Crestwood, KY, 40014
About This Home
Welcome to this stunning 2-year-young Elite Home Builders Washington floor plan offering over 3,200 finished square feet, plus an unfinished walkout basement ready for future expansion. Nestled on a quiet cul-de-sac, this 4-bedroom, 4-bath home combines luxury, functionality, and an exceptional location just minutes from the highly sought-after Oldham County School District. The dramatic two-story entry and soaring great room create an impressive first impression, while engineered hardwood flooring flows throughout the main living areas. The spacious first-floor primary suite features custom cabinetry in the walk-in closets and a spa-like bath with walk in shower and water closet. A dedicated first-floor office offers flexibility and could easily be converted into a mother-in-law suite with access to a full bath. The gourmet kitchen is designed for entertaining with quartz countertops, a large center island, gas range, and an adjoining butler's pantry. Storage is abundant throughout the home with numerous closets and thoughtfully designed spaces. Step outside to enjoy the totally private rear yard where wildlife sightings are common, creating a peaceful retreat rarely found in newer construction. The walkout basement provides endless possibilities for additional living space, recreation, or storage. With four full bathrooms, expansive living areas, exceptional privacy, and convenient access to Oldham County amenities, this home offers the perfect combination of luxury, space, and location.
Getting Around
 Car-Dependent
 Very Limited Transit
 Somewhat Bikeable
Schools
Construction
Condition
- Year built: 2024
Materials
- Foundation: Concrete Perimeter
- Roof: Shingle
- Construction materials: Brick Veneer
Type & Style
- Home type: SingleFamily
- Architectural style: Traditional
- Property subType: Single Family Residence
Interior
Basement
- Has basement: Yes
- Basement: Walkout Unfinished
Bedroom
- Level: Second
Bedroom
- Level: Second
Bedroom
- Level: Second
Bedrooms & Bathrooms
- Bedrooms: 4
- Bathrooms: 4
- Full bathrooms: 4
Dining Room
- Level: First
Features
- Finished area below ground: 0
- Finished area above ground: 3,264
Full Bathroom
- Level: First
Full Bathroom
- Level: Second
Full Bathroom
- Level: Second
Great Room
- Level: First
Heating & Cooling
- Heating features: Forced Air,Natural Gas
- Cooling features: Central Air
Interior Area
- Total structure area: 3,264
- Total interior livable area: 3,264 sqft
Kitchen
- Level: First
Laundry
- Level: First
Office
- Level: First
Primary Bathroom
- Level: First
Primary Bedroom
- Level: First
Property
Details
- Parcel number: 3401A0130
Features
- Stories: 2
Lot
- Lot size: 0.31 Acres
- Features: Cul-De-Sac,Cleared
Parking
- Total spaces: 2
- Parking features: Attached
- Has garage: Yes
- Attached garage spaces: 2
- Covered spaces: 2