

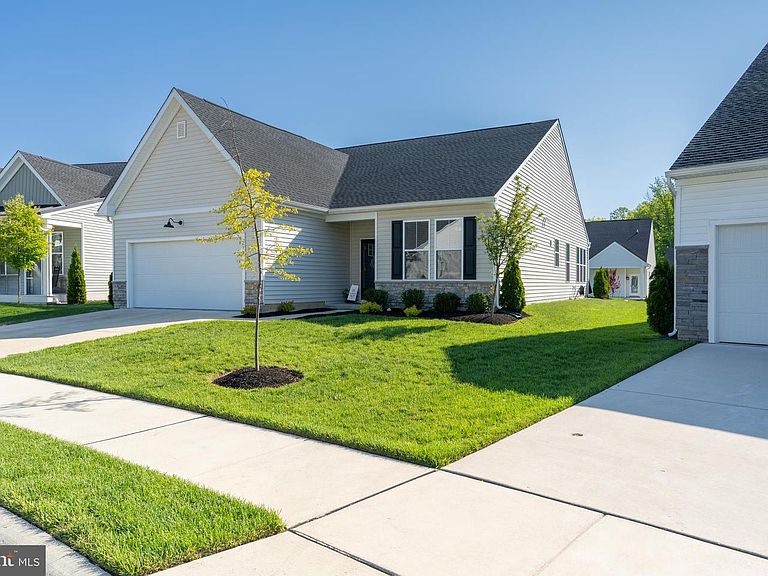


672 Mayfield Falls Dr, Newark, DE, 19702
About This Home
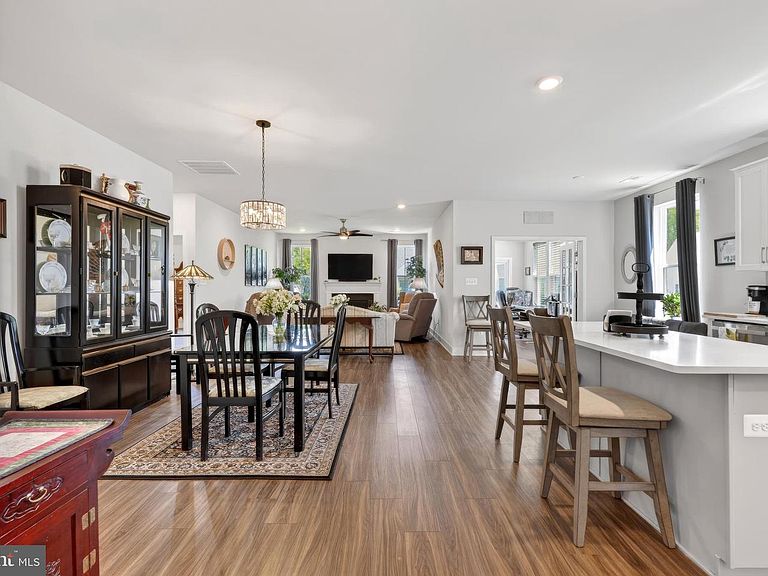
Motivational price located in the sought-after 55+ community of The Cascades within Delaware but close to Maryland, this beautifully designed home offers the perfect blend of comfort, convenience, and low-maintenance living. Residents enjoy access to exceptional community amenities including a sparkling pool, gym, walking areas, and beautifully maintained grounds—all designed to support an active and carefree lifestyle. Step inside to discover a bright and inviting open-concept layout ideal for both everyday living and entertaining. The spacious kitchen flows seamlessly into the dining and living areas, creating a warm and welcoming atmosphere filled with natural light. A dedicated office and additional front flex room provide versatile spaces perfect for working from home, hobbies, reading, or hosting guests. The thoughtfully designed bonus room above the garage offers even more flexibility and includes its own mini-split system, making it an ideal retreat for special guests, climate-controlled storage, craft space, or private getaway area. Enjoy the ease of low-maintenance living with lawn care included, giving you more time to relax and take advantage of the wonderful community amenities, local shopping and restaurants. This home combines modern comfort, functional living space, and the lifestyle you’ve been waiting for in one exceptional Newark location.
Getting Around
 Car-Dependent
 Very Limited Transit
 Somewhat Bikeable
Schools
Construction
Condition
- Property condition: Excellent
- Year built: 2023
Materials
- Foundation: Slab
- Roof: Architectural Shingle
- Construction materials: Vinyl Siding,Aluminum Siding
Type & Style
- Home type: SingleFamily
- Architectural style: Ranch/Rambler
- Property subType: Single Family Residence
Interior
Appliances
- Appliances included: Microwave,Cooktop,Dishwasher,Disposal,Dryer,Oven,Oven/Range - Gas,Range Hood,Refrigerator,Stainless Steel Appliance(s),Washer,Tankless Water Heater
- Laundry features: Main Level
Basement
- Area: 0
Bedrooms & Bathrooms
- Bedrooms: 2
- Bathrooms: 2
- Full bathrooms: 2
- Main level bathrooms: 2
- Main level bedrooms: 2
Features
- Bathroom - Stall Shower,Bathroom - Tub Shower,Breakfast Area,Ceiling Fan(s),Combination Dining/Living,Open Floorplan,Kitchen Island,Eat-in Kitchen,Pantry,Primary Bath(s),Recessed Lighting,Store/Office,Walk-In Closet(s),9'+ Ceilings,Dry Wall
- Flooring: Carpet,Luxury Vinyl
- Number of fireplaces: 1
- Fireplace features: Gas/Propane
- Fireplace: Yes
- Finished area below ground: 0
- Finished area above ground: 1,900
Heating & Cooling
- Heating features: Central,Forced Air,Natural Gas
- Cooling features: Central Air,Electric
Interior Area
- Total structure area: 1,900
- Total interior livable area: 1,900 sqft
Property
Accessibility
- Accessibility features: None
Details
- Parcel number: 11020.40080
- Zoning: S
- Special condition: Standard
- Other equipment: None
Features
- Levels: One
- Stories: 1
- Pool features: Community
- Patio & porch: Patio
- Exterior features: Sidewalks
- Has view: Yes
- View description: Street
Lot
- Lot size: 7,405 sqft
- Lot size dimensions: 0.00 x 0.00
Parking
- Total spaces: 4
- Parking features: Garage Faces Front,Concrete,Attached,Driveway
- Has garage: Yes
- Attached garage spaces: 2
- Covered spaces: 2
- Has uncovered spaces: Yes
- Uncovered spaces: 2