



56 Charles St, Elizabethtown, PA, 17022
3beds
2baths
1,176sqft
$124,900
$106price/sqft
$1,019/moest. monthly cost
$40,760/yrincome needed
About This Home
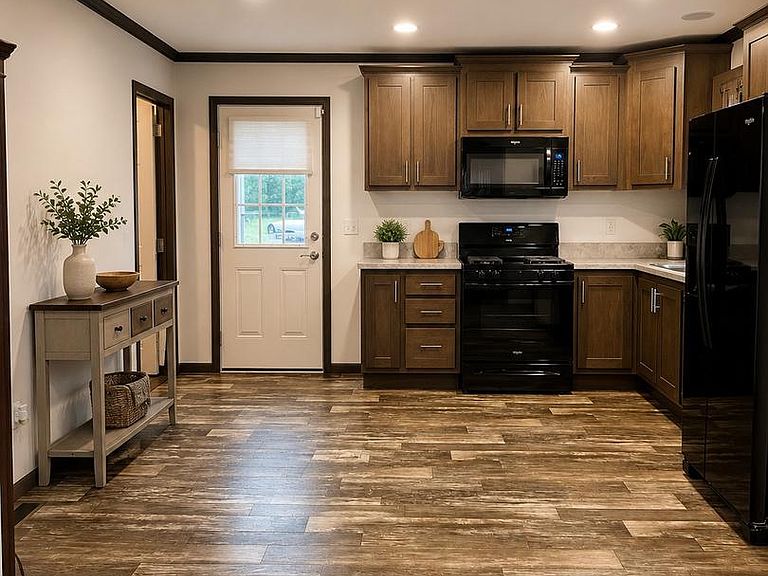
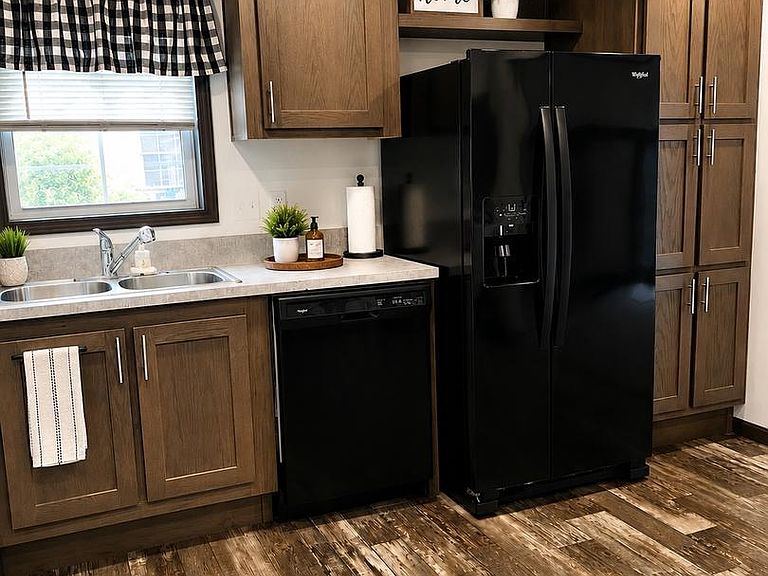
Welcome home to easy living in this beautifully maintained 3-bedroom, 2-bath double modular nestled in a peaceful, well-kept community! Situated on a spacious lot, this charming home offers the perfect blend of comfort, style, and low-maintenance living. Step inside to discover bright, open living spaces featuring drywall throughout, creating the look and feel of a traditional site-built home. The thoughtfully designed floor plan offers generous room sizes, a welcoming atmosphere, and plenty of natural light. 2023 all new carpet and new hot water heater. The oversized storage shed provides abundant space for lawn equipment, seasonal décor, hobbies, or additional storage. There is a play ground and basketball courts.
Getting Around
0
 Car-Dependent
0
 Very Limited Transit
29
 Somewhat Bikeable
Schools
5/10
5/10
9/10
Construction
Condition
- Year built: 2020
Materials
- Construction materials: Frame
Type & Style
- Home type: MobileManufactured
- Architectural style: Ranch/Rambler
- Property subType: Manufactured Home
Interior
Appliances
- Appliances included: Electric Water Heater
- Laundry features: Main Level
Bedroom1
- Features: Flooring - Carpet
- Level: Main
- Area: 144
- Dimensions: 12 X 12
Bedroom2
- Features: Flooring - Carpet
- Level: Main
- Area: 108
- Dimensions: 9 X 12
Bedroom3
- Features: Flooring - Carpet
- Level: Main
- Area: 117
- Dimensions: 9 X 13
Bedrooms & Bathrooms
- Bedrooms: 3
- Bathrooms: 2
- Full bathrooms: 2
- Main level bathrooms: 2
- Main level bedrooms: 3
Features
- Finished area below ground: 0
- Finished area above ground: 1,176
Heating & Cooling
- Heating features: Forced Air,Propane
- Cooling features: Central Air,Electric
Interior Area
- Total structure area: 1,176
- Total interior livable area: 1,176 sqft
Kitchen
- Features: Flooring - Vinyl,Ceiling Fan(s)
- Level: Main
- Area: 156
- Dimensions: 12 X 13
Living Room
- Features: Flooring - Carpet
- Level: Main
- Area: 208
- Dimensions: 13 X 16
Property
Accessibility
- Accessibility features: 2+ Access Exits
Details
- Parcel number: 340260050560001
- Zoning: RESIDENTIAL
- Special condition: Standard
Features
- Levels: One
- Stories: 1
- Pool features: None
Parking
- Parking features: Driveway
- Has uncovered spaces: Yes