

650 Davlin St, Hoven, SD, 57450
2beds
1baths
1,536sqft
$85,000
$55price/sqft
$719/moest. monthly cost
$28,760/yrincome needed
About This Home
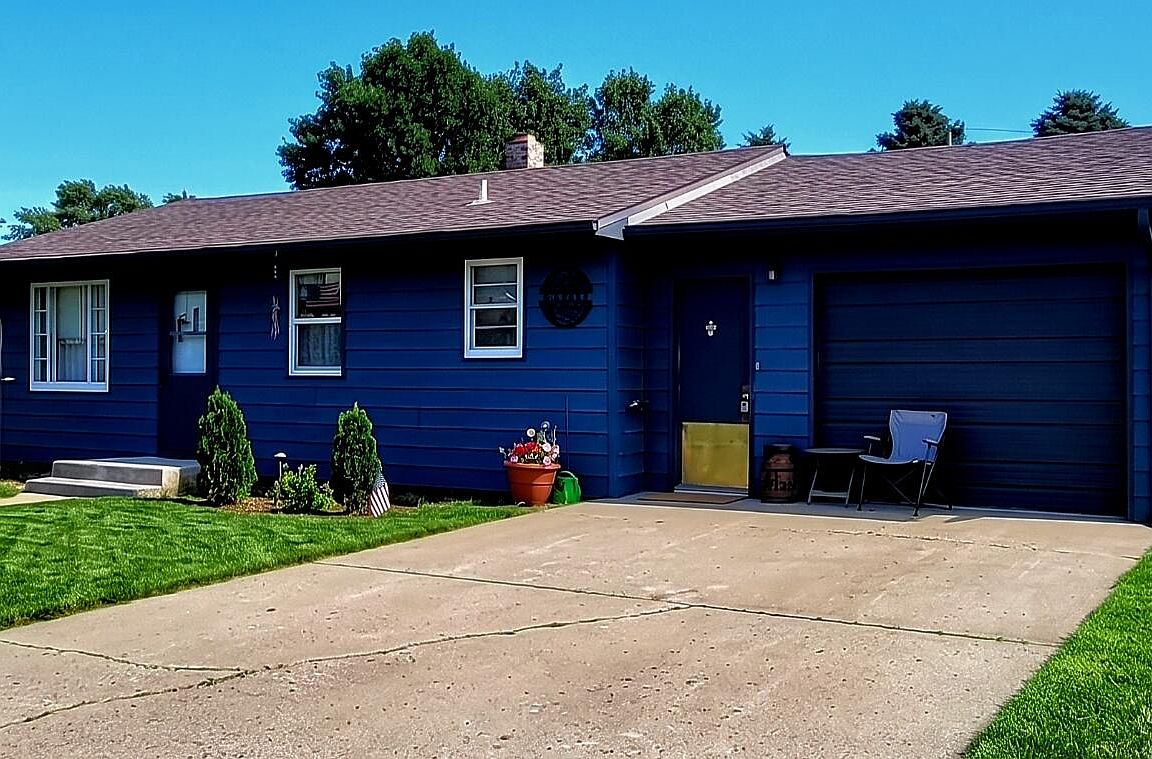
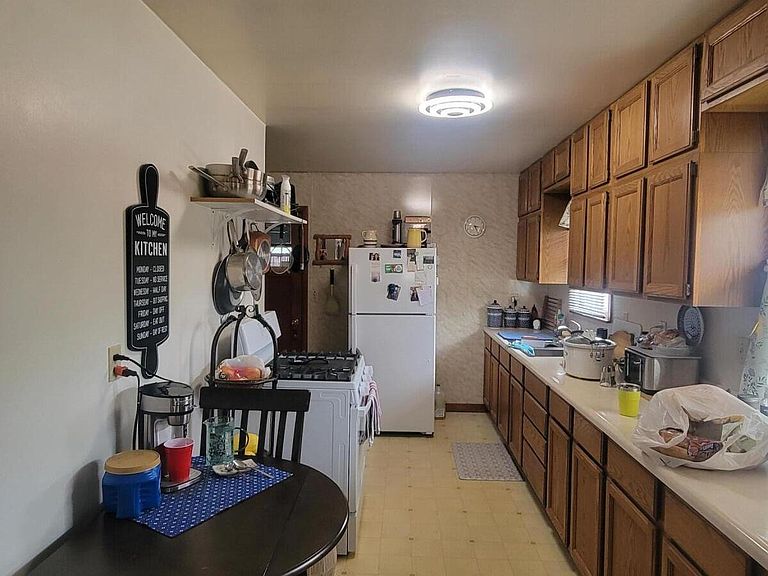
Turn-key comfort awaits! Featuring a crisp, newly painted exterior and a newer heat pump, propane furnace, and AC (all 2023), this ranch home offers high-efficiency, seamless main-floor living with 2 bedrooms and a full bath. The kitchen shines with a newer gas stove and refrigerator (2023). Downstairs, a full basement boasts 2 versatile bonus rooms and great storage. Enjoy the heated garage complete with a 2023 washer/dryer set. Your move-in ready haven! This home comes partially furnished.
Getting Around
20
 Car-Dependent
0
 Very Limited Transit
39
 Somewhat Bikeable
Schools
8/10
10/10
--
Construction
Condition
- Year built: 1957
Materials
- Foundation: Block
Type & Style
- Home type: SingleFamily
- Architectural style: Ranch
- Property subType: Single Family Residence
Interior
Appliances
- Appliances included: Dryer,Microwave,Range,Washer
Basement
- Has basement: Yes
- Basement: Full
Bathroom
- Level: Main
- Area: 50.84
- Dimensions: 6.20 x 8.20
Bedroom
- Level: Main
- Area: 112.11
- Dimensions: 11.10 x 10.10
Bedroom
- Level: Main
- Area: 119.84
- Dimensions: 11.20 x 10.70
Bedrooms & Bathrooms
- Bedrooms: 2
- Bathrooms: 1
Heating & Cooling
- Heating features: Forced Air
- Cooling features: Central Air
Interior Area
- Total structure area: 1,536
- Total interior livable area: 1,536 sqft
Kitchen
- Level: Main
- Area: 165
- Dimensions: 15.00 x 11.00
Laundry
- Level: Basement
- Area: 415.48
- Dimensions: 22.10 x 18.80
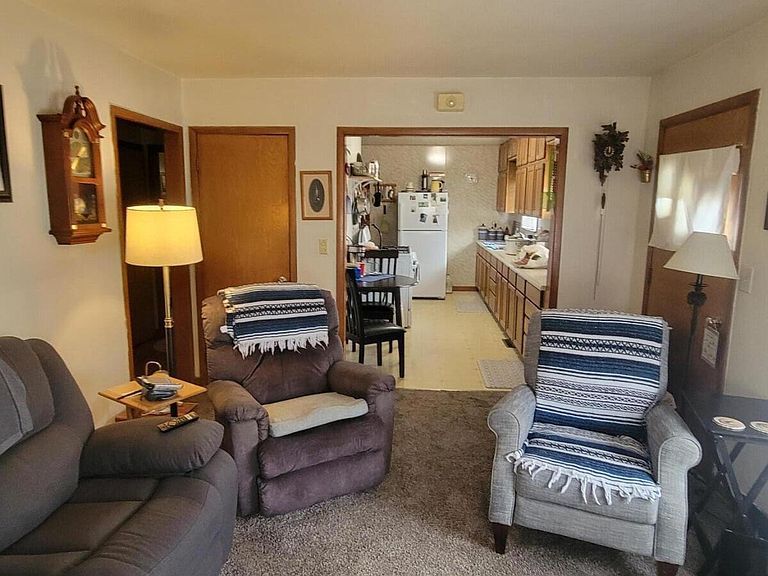
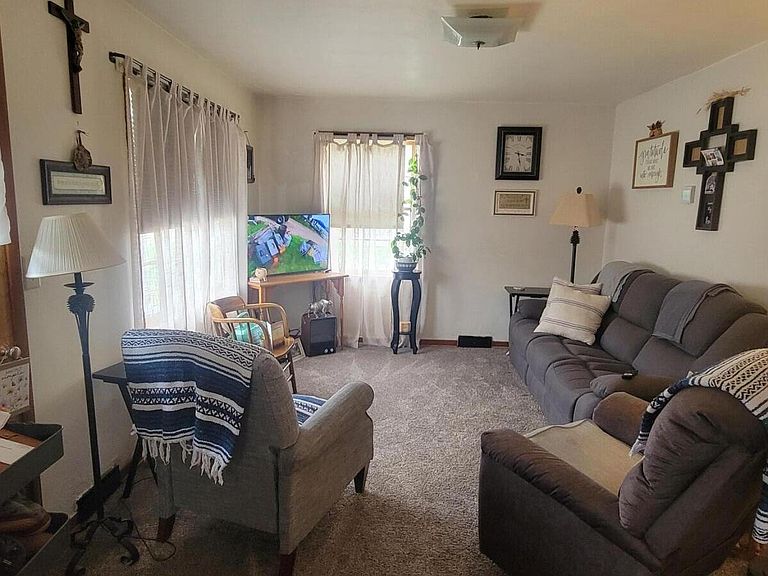
Living Room
- Level: Main
- Area: 159.58
- Dimensions: 10.10 x 15.80
Storage Room
- Level: Basement
- Area: 172.27
- Dimensions: 16.10 x 10.70
Storage Room
- Level: Basement
- Area: 116.6
- Dimensions: 11.00 x 10.60
Property
Lot
- Lot size: 0.26 Acres
- Lot size dimensions: 90 x 128
Parking
- Parking features: Garage - Attached
- Has garage: Yes