


6061 Granby Dr, Whitestown, IN, 46075
About This Home
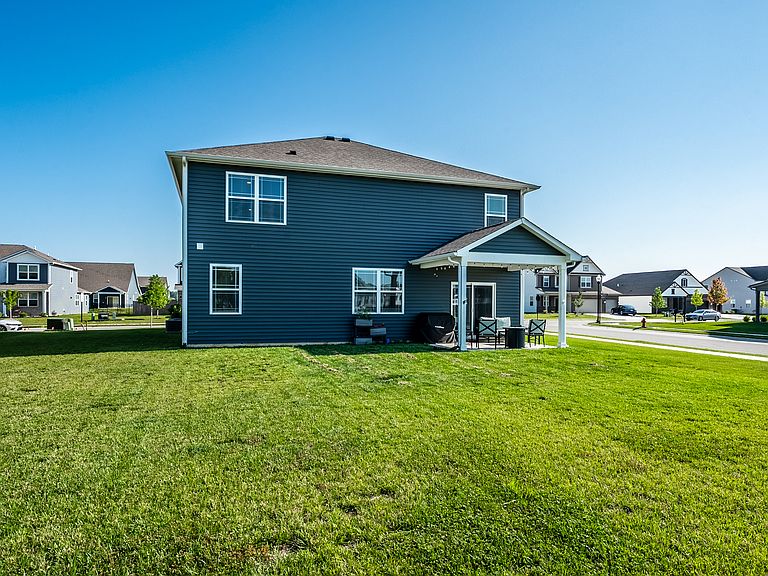
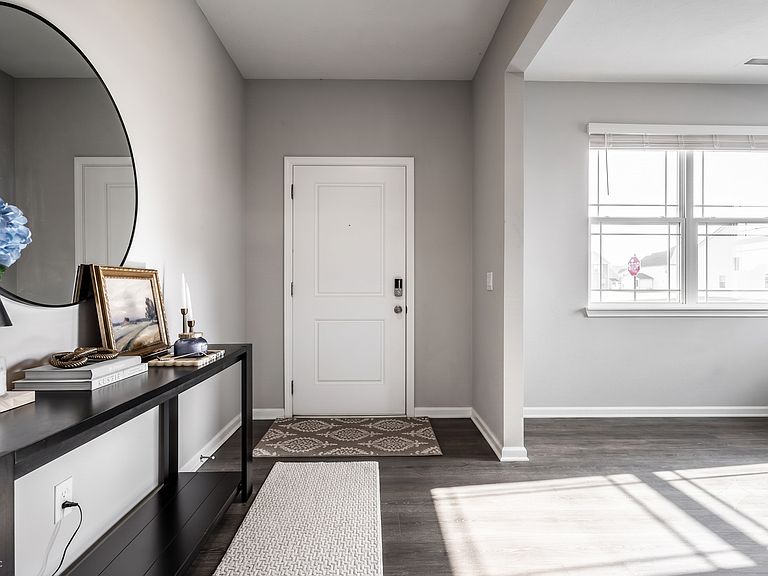
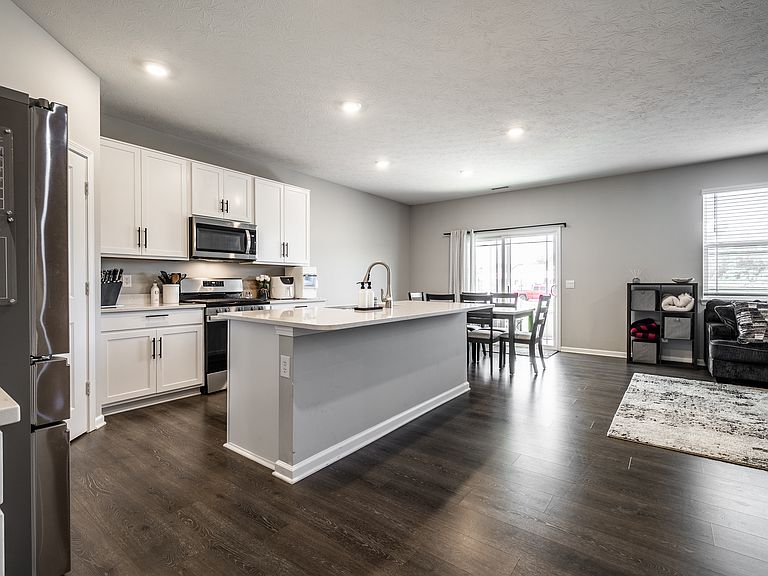
Great location, great floorplan, great condition! This home has it all and is set on a private lot w/covered patio overlooking pond and common space. Enjoy 5 bedrooms and 3 full baths. Main level features a full bedroom and bath for guests, office, or multigenerational living. Nicely outfitted white kitchen/breakfast room featuring crisp cabinetry, quartz countertop, large pantry, island with seating, and gas range. Enjoy the open layout between the kitchen and great room with space for your favorite cozy seating. Flex room in front of home is currently being used as a gym, but could also be formal dining, office, toy room, etc. Upstairs will "wow" simply by the space! 4 bedrooms and 2 full baths + a loft and laundry are upstairs. Primary suite overlooking pond with bright en suite bathroom- full tile shower stall and raised vanities plus huge walk in closet. All other bedrooms are spacious with generous closets. The loft is an added area for secondary lounge or office. Home built in 2023 so all systems are newer. Trailside offers the best neighborhood amenities in Whitestown: clubhouse, pool, pickleball, bocce. Whitestown is Indiana's fastest growing town and has LA Cafe, Hattie's Coffee, Greeks Pizza, Trail System, Public Library, Town Park, Farmer's Market, Weekly Summer Concerts and MORE. It's a great place to live and this is a great place for your home base! Plus, you'll get 10/10 neighbors here too!
Getting Around
 Car-Dependent
 Very Limited Transit
 Somewhat Bikeable
Schools
Construction
Condition
- Property condition: New Construction
- Year built: 2023
Materials
- Foundation: Slab
- Construction materials: Vinyl With Brick
Other
- Builder name: D.R. Horton
Type & Style
- Home type: SingleFamily
- Architectural style: Traditional
- Property subType: Residential,Single Family Residence
Interior
Appliances
- Appliances included: Dishwasher,Electric Water Heater,Disposal,MicroHood,Gas Oven,Refrigerator
- Laundry features: Upper Level
Bedroom2
- Level: Upper
- Area: 123.625
- Dimensions: 10'9 x 11'6
Bedroom3
- Level: Upper
- Area: 139.9653
- Dimensions: 12'1 x 11'7
Bedroom4
- Level: Upper
- Area: 151.1875
- Dimensions: 10'3 x 14'9
Bedroom5
- Level: Main
- Area: 119.4583
- Dimensions: 11'9 x 10'2
Bedrooms & Bathrooms
- Bedrooms: 5
- Bathrooms: 3
- Full bathrooms: 3
- Main level bathrooms: 1
- Main level bedrooms: 1
Breakfast Room
- Level: Main
- Area: 126.8819
- Dimensions: 12'7 x 10'1
Features
- High Ceilings,Kitchen Island,High Speed Internet,Pantry,Smart Thermostat,Walk-In Closet(s)
- Window features: Wood Work Painted
Great Room
- Level: Main
- Area: 221.1458
- Dimensions: 13'9 x 16'1
Heating & Cooling
- Heating features: Forced Air,Natural Gas
- Cooling features: Central Air
Interior Area
- Total structure area: 2,646
- Total interior livable area: 2,646 sqft
Kitchen
- Level: Main
- Area: 157.3403
- Dimensions: 11'7 x 13'7
Laundry
- Level: Upper
- Area: 48
- Dimensions: 6x8
Library
- Level: Main
- Area: 128.4375
- Dimensions: 11'3 x 11'5
Loft
- Level: Upper
- Area: 178.6389
- Dimensions: 9'10 x 18'2
Master Bedroom
- Level: Upper
- Area: 213.1042
- Dimensions: 13'3 x 16'1
Property
Details
- Parcel number: 060818000029304019
- Horse amenities: None
Features
- Levels: Two
- Stories: 2
- Patio & porch: Covered
Lot
- Lot size: 0.26 Acres
- Features: Sidewalks,Street Lights
Parking
- Total spaces: 2
- Parking features: Attached
- Has garage: Yes
- Attached garage spaces: 2
- Covered spaces: 2