



7909 N 86TH Lane, Glendale, AZ, 85305
About This Home
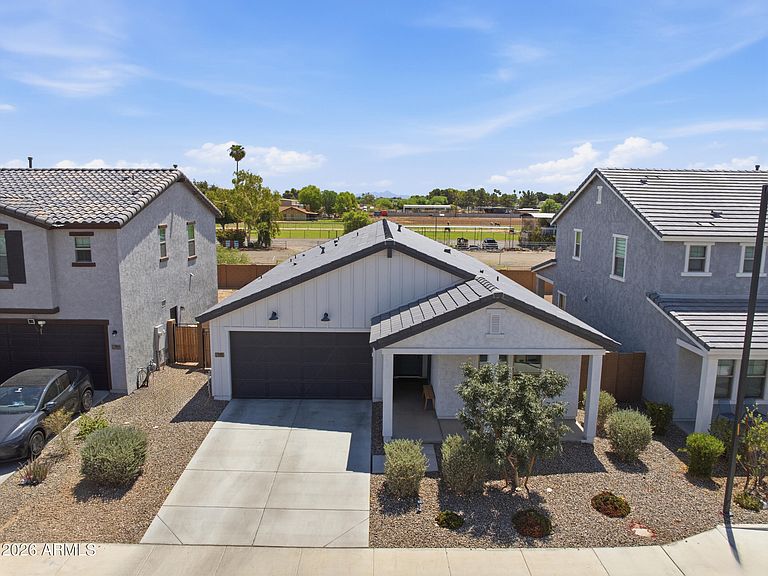
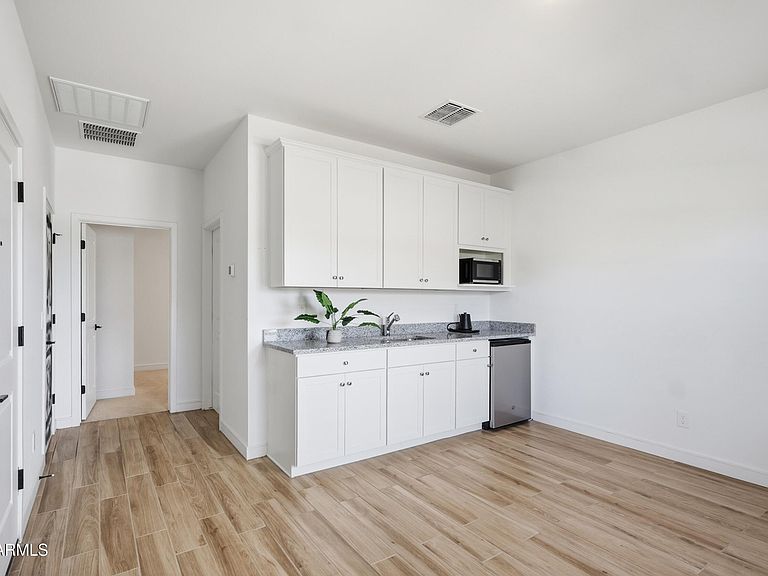
This stunning farmhouse style gem is full of features waiting to be cherished. After entering, you will find a smoothly and continuous open floor plan with wood-like tile flooring, ample natural light, high vaulted ceilings and white paint throughout the home. The upgraded kitchen includes spacious cabinets with crown molding, white subway tile backsplash, granite counters, stainless steel appliances and a black and white refrigerator. The kitchen also includes a pantry, breakfast bar and a prep island. Primary retreat includes a sizable walk in closet, plush carpet, walk in shower and dual sinks. you will also relish the fully equipped guests quarter which includes its own separate entrance, a kitchenette, its own full bath and bedroom. The backyard is upgraded and ready to be enjoyed!
Getting Around
 Car-Dependent
 Some Transit
 Somewhat Bikeable
Schools
Construction
Condition
- Year built: 2023
Materials
- Roof: Tile
- Construction materials: Stucco,Wood Frame
Other
- Builder name: K Hovnanion Homes
Type & Style
- Home type: SingleFamily
- Property subType: Single Family Residence
Interior
Appliances
- Appliances included: Dryer,Washer,Water Softener Owned,Refrigerator,Built-in Microwave,Dishwasher,Disposal,Gas Range
Bedrooms & Bathrooms
- Bedrooms: 4
- Bathrooms: 3
- Full bathrooms: 3
Features
- Granite Counters,Breakfast Bar,Vaulted Ceiling(s),Kitchen Island,Pantry,Full Bth Master Bdrm
- Window features: Double Pane Windows,ENERGY STAR Qualified Windows
- Flooring: Carpet,Tile
Heating & Cooling
- Heating features: Natural Gas
- Cooling features: Central Air,ENERGY STAR Qualified Equipment
Interior Area
- Total structure area: 1,977
- Total interior livable area: 1,977 sqft
Property
Details
- Parcel number: 14231192
- Special condition: Owner/Agent
Features
- Stories: 1
- Patio & porch: Covered
- Spa features: None
- Fencing: Block
Lot
- Lot size: 5,102 sqft
- Features: East/West Exposure,Desert Front,Gravel/Stone Back,Synthetic Grass Back,Auto Timer H2O Front,Auto Timer H2O Back
Parking
- Total spaces: 4
- Parking features: Garage,Open
- Has garage: Yes
- Attached garage spaces: 2
- Covered spaces: 2
- Has uncovered spaces: Yes
- Uncovered spaces: 2