



3432 NE 120th Circle, Vancouver, WA, 98686
About This Home
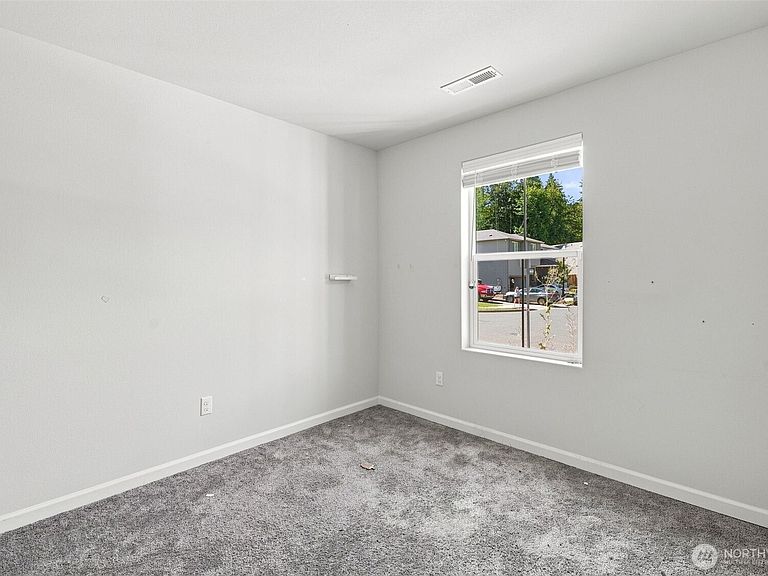
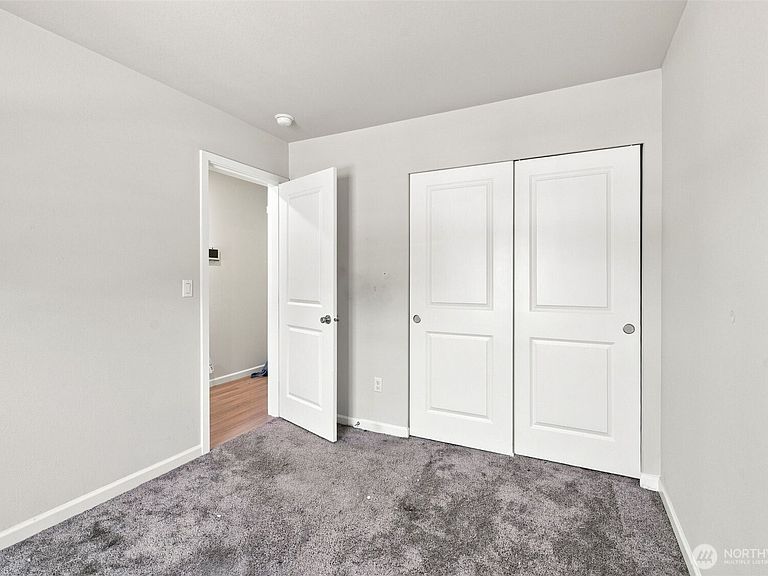
Welcome to this beautifully maintained 2023-built home in the desirable Salmon Creek area! Thoughtfully designed for easy living, this 2-bedroom, 2-bath home offers 932 sq ft of comfortable, modern space with a bright, open feel. The well-appointed kitchen flows seamlessly into the living area, creating an inviting space for everyday living and entertaining. The primary suite provides a peaceful retreat, while the second bedroom offers flexibility for guests, an office, or hobbies. Enjoy the convenience of a heat pump, attached garage, driveway parking, and low-maintenance living. Outside, the level, wooded setting provides a pleasant territorial outlook, while sidewalks and a paved street add neighborhood appeal. Built in 2023 with a poured concrete foundation and composition roof, this home offers the peace of mind of newer construction without the wait. Conveniently located near Salmon Creek amenities, with easy access to shopping, dining, and major routes. An excellent opportunity for comfortable, contemporary living!
Getting Around
 Car-Dependent
 Minimal Transit
 Somewhat Bikeable
Schools
Construction
Condition
- Year built: 2023
Materials
- Foundation: Poured Concrete
- Roof: Composition
- Construction materials: Metal/Vinyl,Wood Products
Type & Style
- Home type: SingleFamily
- Architectural style: 1 Story
- Property subType: Single Family Residence
Interior
Basement
- Basement: None
Bathroom Full
- Level: Main
Bathroom Full
- Level: Main
Bedroom
- Level: Main
Bedrooms & Bathrooms
- Bedrooms: 2
- Bathrooms: 2
- Full bathrooms: 2
- Main level bathrooms: 2
- Main level bedrooms: 2
Entry Hall
- Level: Main
Heating & Cooling
- Heating features: Heat Pump,Electric
- Cooling features: Heat Pump
Interior Area
- Total structure area: 932
- Total interior livable area: 932 sqft
Kitchen With Eating Space
- Level: Main
Living Room
- Level: Main
Master Bedroom
- Level: Main
Property
Details
- Parcel number: 986059447
- Special condition: Short Sale
Features
- Levels: One
- Stories: 1
- Entry location: Main
- Has view: Yes
- View description: Territorial
- Topography of land: Level
- Residential vegetation: Wooded
Lot
- Lot size: 3,515 sqft
- Features: Curbs,Paved,Sidewalk
Parking
- Total spaces: 2
- Parking features: Driveway,Attached Garage
- Has garage: Yes
- Covered spaces: 1
- Uncovered spaces: 1